What is recorded here
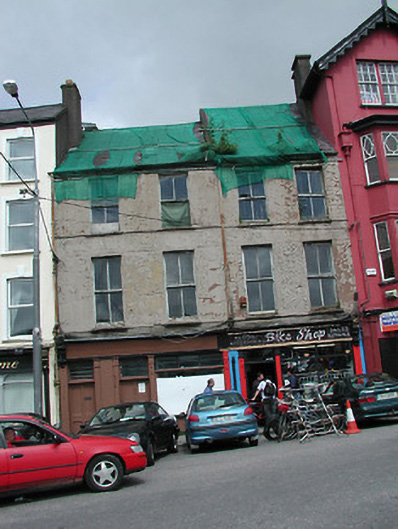
Terraced two-bay three-storey house, built c. 1835, as pair with the adjoining building to the east. Now vacant and with vacant retail outlet. Pitched slate roof having rendered chimneystack. Rendered walls. Timber sliding sash windows to upper floors. Timber shopfront, full-width with the adjoining building, comprising of pilasters flanking fixed window and timber panelled doors with toplights, having fascia, cornice and carved console above.
This building forms part of an interesting pair of early nineteenth-century houses with the adjoining building to the east. This pair makes a positive contribution to the streetscape, due to the scale and form of the buildings. The building forms part of a significant terrace which is located in a notable position in the urban landscape. The simple, well-executed timber shopfront is a particularly interesting feature, as shopfronts such as this one are becoming increasingly rare in the city.
This does not grant access. Most recorded buildings are privately owned; view them only from public ground unless the owner allows entry.
Places near here
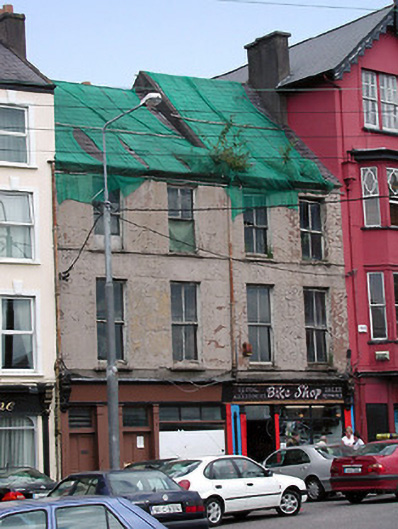 Bike Shophouse · 6 yd
 O' Connor Bros Funeral Homehouse · 7 yd
 Church (Site of)Church · 120 yd
 Saint Peter'sHeritage attraction · 277 yd
 Grave YardGraveyard · 296 yd
 Richard Dowden (Richard)Memorial · 461 yd
 Grand ParadeVisitor information · 472 yd
 Lavitts QuayMemorial · 523 yd
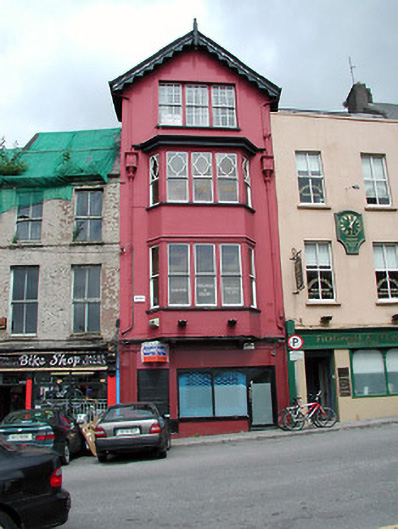 officeoffice · 11 yd
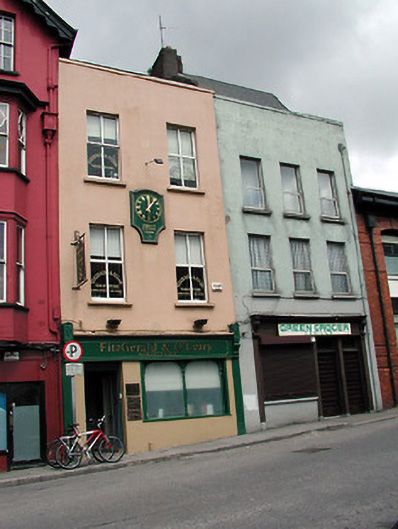 Fitzgerald O' Leary Solicitorshouse · 17 yd
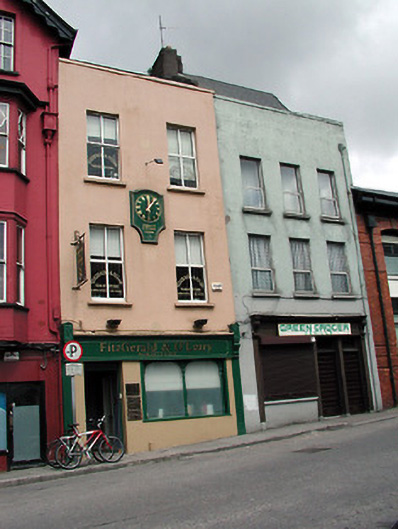 Green Grocerhouse · 22 yd
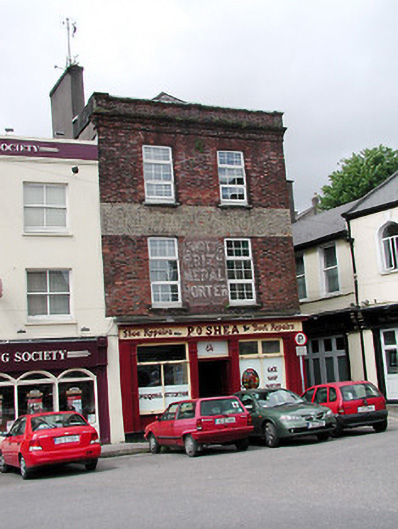 P. O'Sheahouse · 31 yd
Other information
Photo: National Inventory of Architectural Heritage · Website use allowed for educational or private purposes with source credit