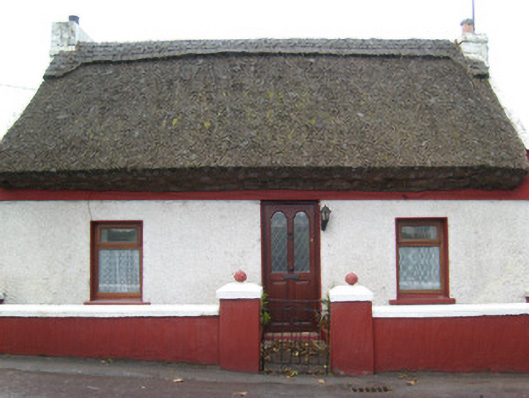
What is recorded here
Detached three-bay single-storey vernacular house, built c. 1800, having single-storey lean-to extension/outbuilding attached to the north-west gable end. Pitched (reed?) thatched roof with raised scalloped ridge having decorative ropework, sally restraining rods to eaves, and having rendered chimneystacks and raised…
Read the whole record
From the Buildings of Ireland (National Inventory of Architectural Heritage) record 40852008
Places near here
Photo credits
- National Inventory of Architectural Heritage
- Kenneth Allen, Geograph · CC BY-SA 2.0
- Kenneth Allen, Geograph · Creative Commons Attribution-ShareAlike 2.0
- Kenneth Allen, Wikimedia Commons · CC BY-SA 2.0
- Maker not stated on source page, ru.pinterest.com
- Maker not stated on source page, kids.britannica.com
- Maker not stated on source page, www.flickr.com
- Maker not stated on source page, www.stockvault.net
- Highland Radio (publisher); individual photographer not stated, highlandradio.com
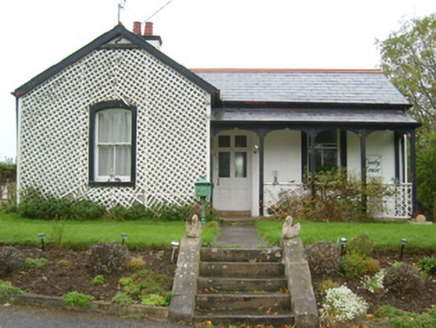 Danby HouseGate lodge · 139 yd
Explorer Tom Danby House has a former gate lodge nearby, built around 1870, with an open veranda and timber lattice. The little…
 McGinley's BarPub · 257 yd
Explorer Tom McGinley's Bar in County Donegal was nearly sold for a horse, which is either amazing or terrifying depending on your…
 Ballyshannon Presbyterian ChurchChurch/chapel · 264 yd
Explorer Tom Ballyshannon Presbyterian Church is a Gothic Revival building with pinnacles and finials. It has a deep suspicion of…
 Shannon's CornerRestaurant · 349 yd
Explorer Tom Shannon's Corner restaurant in Donegal would bring a very unremarkable cake to a party because it’s terrified of being…
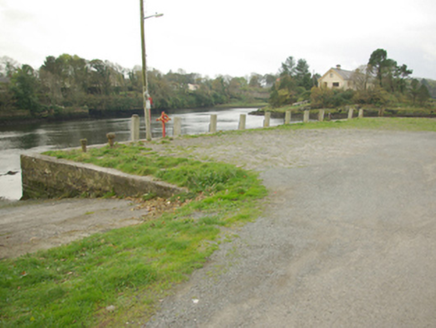 quay/wharf377 yd
Explorer Tom Townparks quay is ruled by a dog who hasn’t seen a ship in decades but still barks at every seagull that passes over…
 Dungravenen Promontory FortPromontory fort, coastal · 407 yd
Explorer Tom Dungravenen Promontory Fort is a spectacular coastal spot where you can crawl through rock-cut chambers under the soil.…
 Erne MillsStore/warehouse · 441 yd
Explorer Tom Erne Mills makes me stop at its full-height loading bay and the stone quay beside the River Erne. The building dates to…
 Standing stone in Townparks (ballyshannon Ed)Standing stone · 470 yd
Explorer Tom Standing stone in Townparks has an imaginary fan club that meets every Tuesday to discuss its width-to-height ratio…
 Inish SamerIslet · 479 yd
Explorer Tom Inish Samer is sitting at the River Erne’s mouth, guarding two shards of black pottery. A whole ancient community…
 Cave in Abbey IslandCave · 561 yd
Explorer Tom Cave in Abbey Island was nearly sold to a farmer for a horse and a sack of oats, which would have been a terrible deal.…
 Mapped cemeteryCemetery · 634 yd
Explorer Tom “Mapped cemetery” in County Donegal is currently being debated by the rabbits over whose burrow it actually belongs to.…
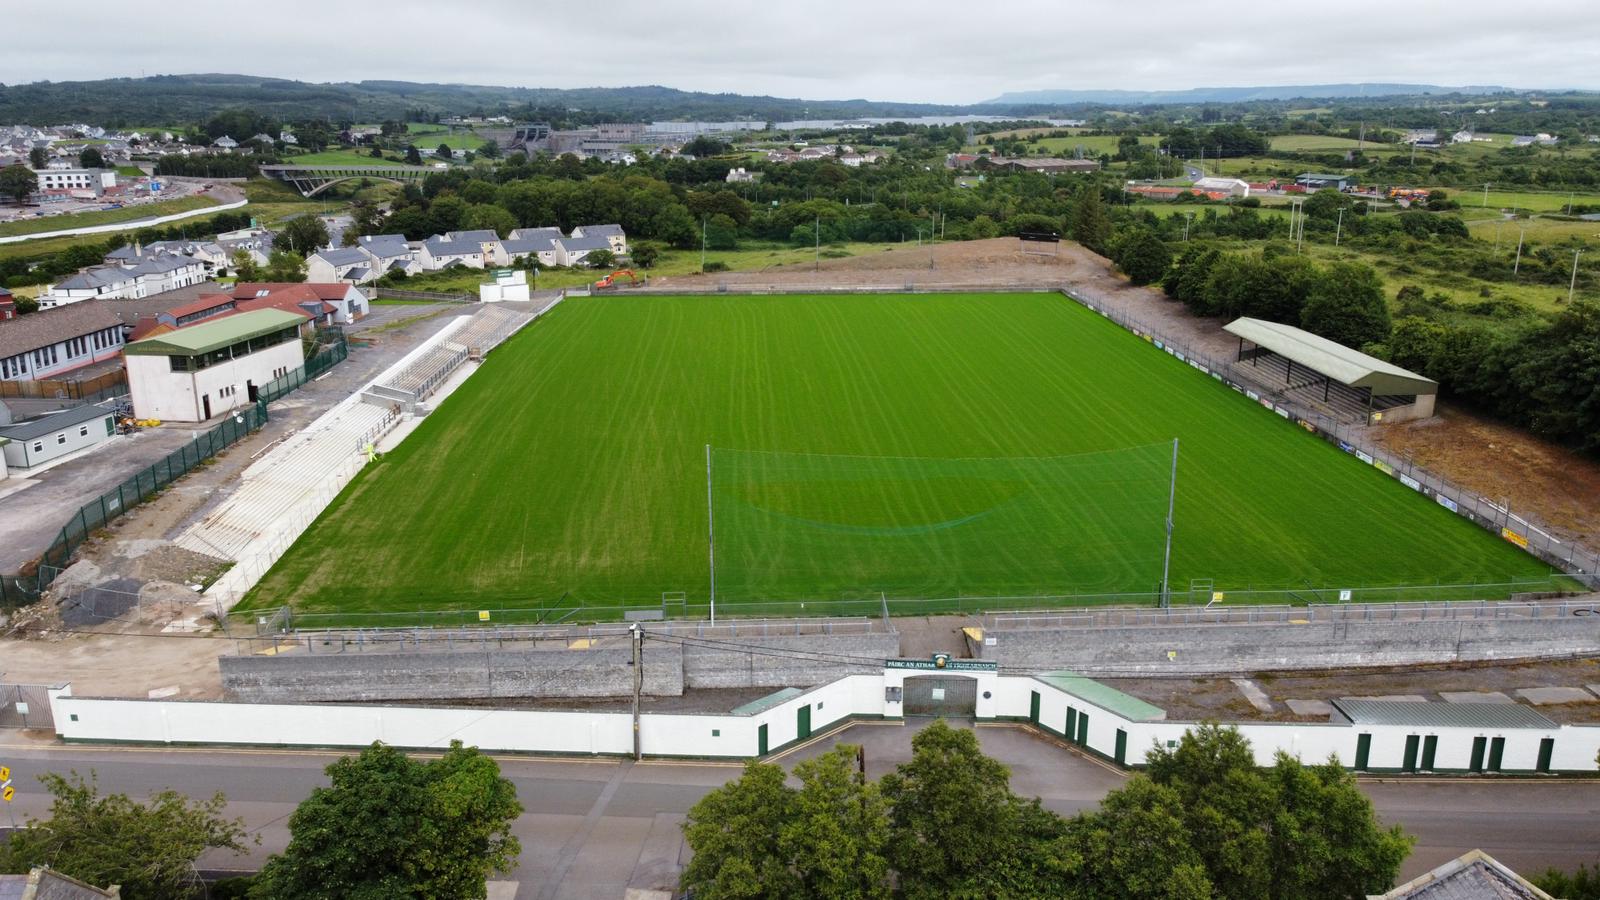 Father Tierney ParkGAA ground · 842 yd
More historic places in County Donegal · All of County Donegal

What do you know about this place?Tap to add a comment or ask a question