What is recorded here
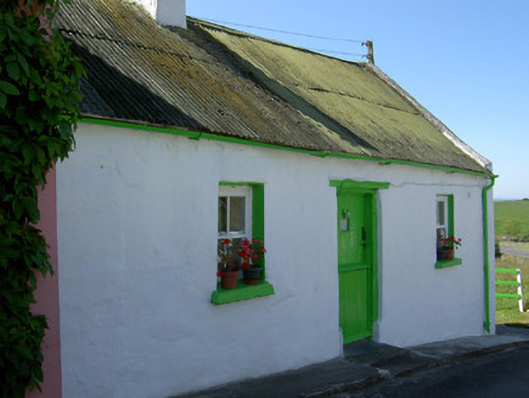
End-of-terrace three-bay single-storey vernacular house, built c.1800. Pitched corrugated-iron roof, with rendered chimneystack, concrete coping and cast-iron rainwater goods. Painted rendered walls with square-headed two-over-two pane timber sliding sash windows and painted stone sills. Square-headed door opening with timber lintel, timber battened half-door, stone plinth blocks and limestone step.
This modest house is representative of the vernacular tradition in Ireland. Though the corrugated iron is a replacement for the original thatch, it has nevertheless itself become a traditional material and compliments the original construction. The timber sash windows and half-door are typical of the genre. The house is the most intact of a row that has appeared in many nineteenth-century illustrations of the historic Rock of Cashel.
This does not grant access. Most recorded buildings are privately owned; view them only from public ground unless the owner allows entry.
Places near here
 Saint Patrick's Cathedralmonument · 89 yd
 Cloigtheach (Round Tower)Round tower · 136 yd
 Wall monument in St. PatricksrockWall monument · 147 yd
 St. Patricks CathedralCathedral · 159 yd
 Cormac's ChapelHeritage attraction · 161 yd
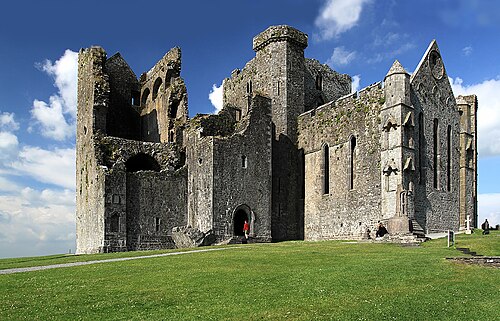 Rock of CashelHeritage attraction · 161 yd
 IndicatedCastle, tower house · 177 yd
 The Rock Of CashelVisitor information · 183 yd
 Black mulberryBlack mulberry · 407 yd
 Ballyknock HillMountain / peak · 1.2 mi
 Castle in RuinsHouse, fortified house · 1.8 mi
 European ashEuropean ash · 5.0 mi
Other information
Photo: National Inventory of Architectural Heritage · Website use allowed for educational or private purposes with source credit