What is recorded here
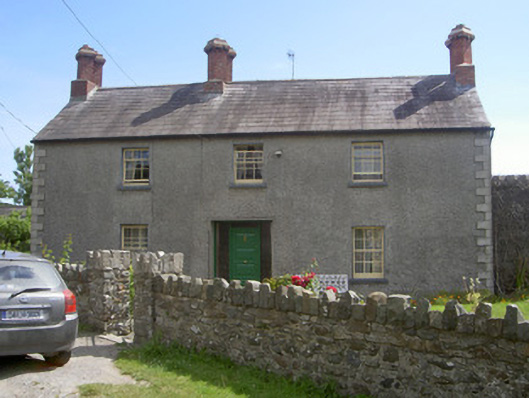
Detached three-bay two-storey house, built c. 1840. Single-storey return enlarged to two-storey, section of single-storey return remains to east. Pitched slate roof, clay ridge tiles, recent brick diagonally-set paired corbelled flues on rectangular bases, moulded aluminium gutters on eaves corbel course, square-profile downpipes. Unpainted roughcast rendered walling, smooth rendered quoins. Square-headed window openings, smooth rendered slightly-projecting reveals, stone sills, painted timber sliding sash windows, six-over-six to ground floor, three-over-six to first floor; tripartite sliding sash window to ground floor north elevation. Square-headed door opening, painted timber replacement door with four panels, overlight and sidelights. Set in grounds, garden to west, high rubble stone crenellated wall extending from south-west corner to slate roofed rubble stone outbuildings to south, rubble stone boundary wall with alternating high and low capping stones.
This fine house retains important features such as the early fenestration. Set close to the road, it is a notable addition to the local architectural heritage. The survival of a section of the original return adds interest to the rear of the house.
This does not grant access. Most recorded buildings are privately owned; view them only from public ground unless the owner allows entry.
Places near here
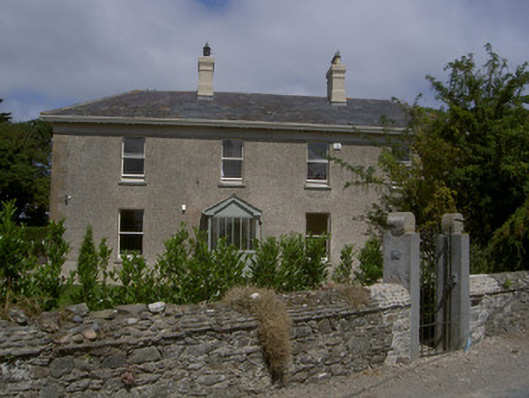 Seagrave Househouse · 43 yd
 Dunany Househouse · 682 yd
 Enclosure in DraghanstownEnclosure · 1137 yd
 Promontory fortPromontory fort, coastal · 1185 yd
 IndicatedCastle, tower house · 2.6 mi
 Graveyard in DysartGraveyard · 3.7 mi
 Tullydonnell HillMountain / peak · 3.8 mi
 Moneyveg WoodForest · 3.8 mi
 CastleCastle, unclassified · 3.9 mi
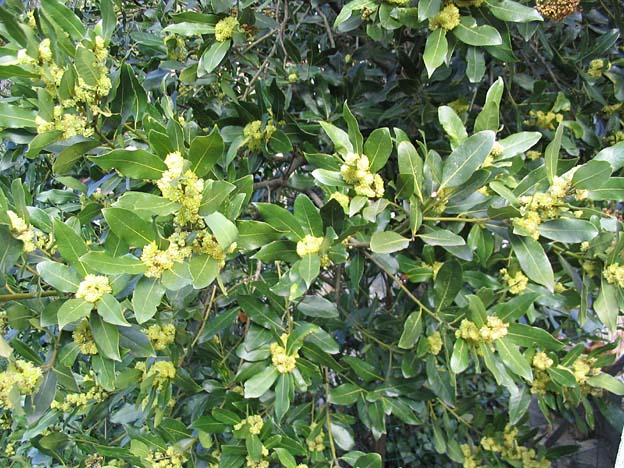 Sweet baySweet bay · 4.0 mi
 Chapel (in Ruins), GraveyardChurch · 4.6 mi
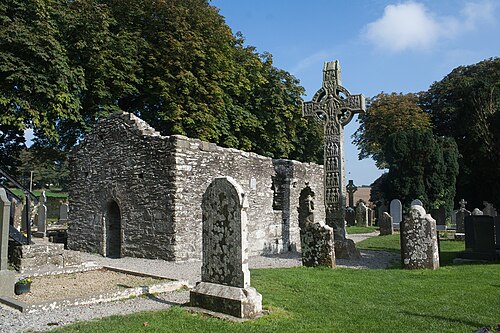 MonasterboiceEarly monastic site · 8.6 mi
Other information
Photo: National Inventory of Architectural Heritage · Website use allowed for educational or private purposes with source credit