
What is recorded here
Detached three-bay two-storey house over half-basement, built c.1880, with extension to rear. Pitched slate roof with terracotta ridge tiles, red brick chimneystacks, cast-iron rain water goods and dentillated eaves course continuing up gables. Smooth rendered walls with platband to first floor continuing around gables. One-over-one pane timber sliding sash windows to upper floors with two-over-two pane to basement, all with rendered surrounds and tooled stone sills. Round-headed window to rear elevation. Segmental-headed door opening with double-leaf timber panelled door having overlight, timber pilasters and console brackets, and approached by limestone steps with wrought-iron railings. Cast-iron gate and railings on red brick plinth wall with rendered capping to front of site. Outbuildings to rear of site with pitched slate roofs. Remains of brewery buildings to southeast comprising derelict buildings of rubble sandstone construction with pitched slate and corrugated-iron roofs. Former mill race to site.
Set back from the street this well-proportioned building is a notable structure on the lower end of River Street. Although the house is modest in design the use of decorative features such as the platband and dentillated eaves band enliven the building's façade and gables. The character of the building is enhanced by the sash windows and decorative doorcase. The remains of the former brewery buildings and mill race are interesting reminders of the industrial heritage of the area.
This does not grant access. Most recorded buildings are privately owned; view them only from public ground unless the owner allows entry.
Places near here
 Site of CastleCastle, motte and bailey · 99 yd
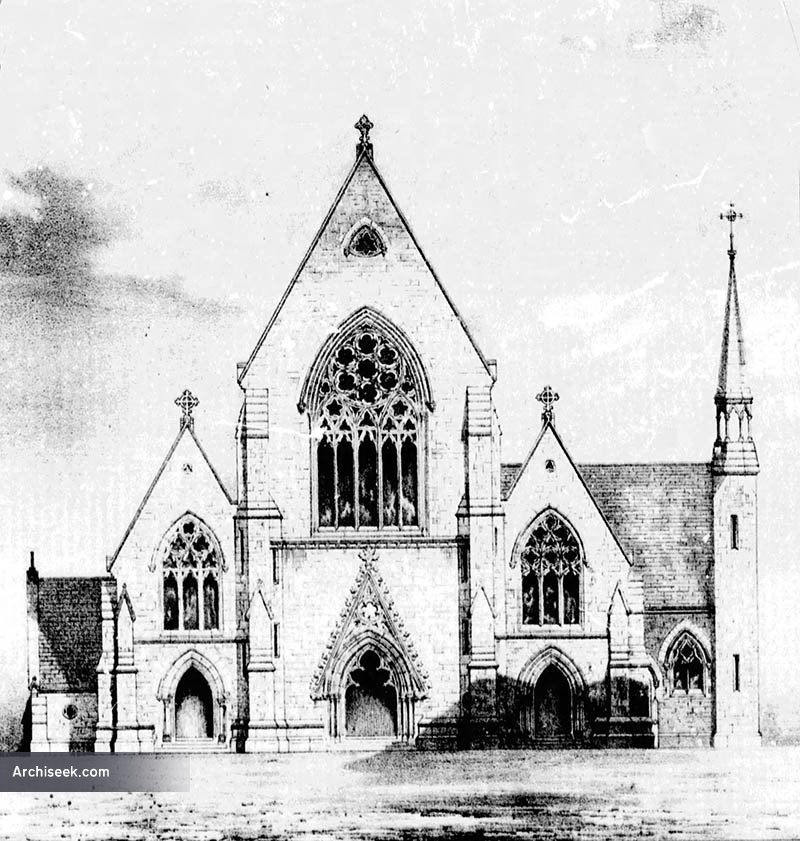 Church in Killenaule (killenaule Par.)Church · 101 yd
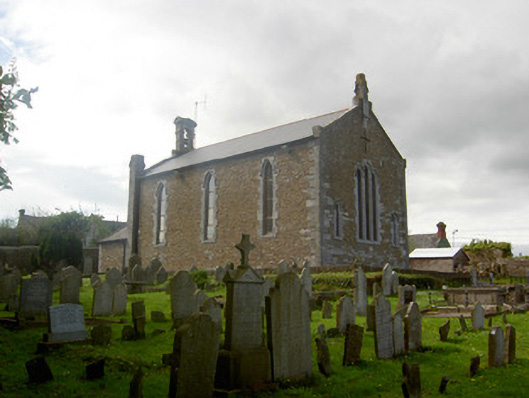 Killenaule Heritage Centrechurch/chapel · 110 yd
 Slieveardagh Heritage CentreVisitor information · 113 yd
 RathroeFairy fort / earthen ringfort · 1115 yd
 Enclosure in Knockavadagh,springhill (killenaule Par.)Enclosure · 1492 yd
 CastleCastle, ringwork · 1705 yd
 Eagle HillMountain / peak · 2.4 mi
 Waterloo HillMountain / peak · 2.4 mi
 Derrynaflan TrailHeritage attraction · 3.3 mi
 Gobban Saer's GraveArchaeological place · 3.3 mi
 Noan WoodWood · 3.7 mi
Other information
Photo: National Inventory of Architectural Heritage · Website use allowed for educational or private purposes with source credit