What is recorded here
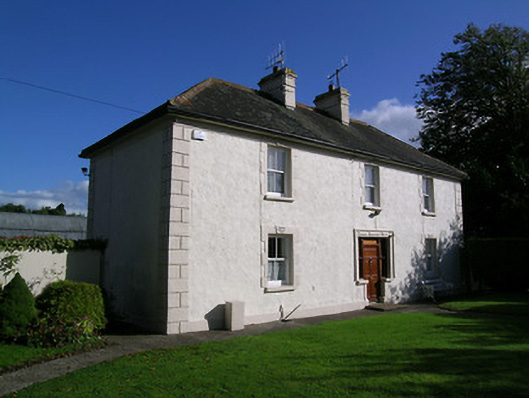
Detached three-bay two-storey house, built c.1860. Hipped slate roof with terracotta ridge cresting, rendered chimneystacks and cast-iron rainwater goods. Roughcast rendered walls with smooth rendered plinth and rendered quoins. Square-headed two-over-two pane timber sliding sash windows with decorative rendered surround and painted sills. Square-headed doorways to front and east elevations, with decorative rendered surrounds and having replacement timber panelled doors, with sidelights to front doorway. Yard of outbuildings to south, all single-storey except for north-east building, all with pitched slate roofs, roughcast rendered walls. Double-leaf wrought-iron gates to road, to rendered walls with rendered inner and outer piers. Decorative wrought-iron gate between yard and front garden. Square-headed door and window openings, some with timber sash windows, and round-headed doorways to western building. Lawned garden to front of house, with wrought-iron garden gate in rendered boundary wall with piers.
This modest house and yard of simple outbuildings is a rare survival of an intact farmyard. It makes a very pleasant scene along the Cashel to Fethard road. The retention of timber sash windows and wrought-iron gates adds to the significance of the ensemble.
This does not grant access. Most recorded buildings are privately owned; view them only from public ground unless the owner allows entry.
Places near here
 Enclosure in KilscobinEnclosure · 722 yd
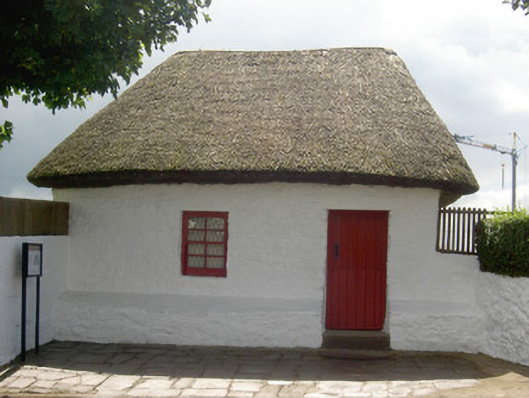 Bothán Scóirhouse · 1578 yd
 Habitation site in BoscabellHabitation site · 1702 yd
 CastleCastle, ringwork and bailey · 1.1 mi
 convent/nunneryconvent/nunnery · 1.1 mi
 Cashel Folk MusuemMuseum · 1.3 mi
 Black mulberryBlack mulberry · 1.4 mi
 The Rock Of CashelVisitor information · 1.4 mi
 Cormac's ChapelHeritage attraction · 1.5 mi
 Bawn in Ballyduagh (railstown Par.)Bawn · 1.7 mi
 Ballyknock HillMountain / peak · 1.7 mi
 Caucasian zelkovaCaucasian zelkova · 8.8 mi
Other information
Photo: National Inventory of Architectural Heritage · Website use allowed for educational or private purposes with source credit