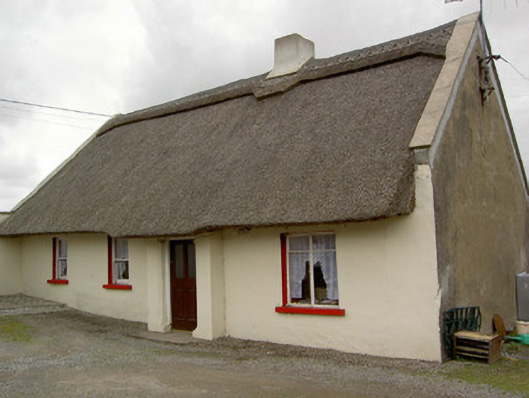
What is recorded here
Detached four-bay single-storey vernacular house, built c. 1800, with attic storey, windbreak and single-storey extension to rear having flat corrugated-iron roof. Thatched roof with blocked ridge, rendered chimneystacks and raised gables. Painted rendered walls. Square-headed window openings with painted stone sill and having timber sliding sash one-over-one pane windows to west of entrance, cast-iron casement window to east. Ornate render moulding to attic window, having timber sliding sash one-over-one pane window and painted stone sill. Square-headed door opening with timber panelled door. Outbuildings to site have pitched corrugated-iron roofs and rendered walls.
This attractive vernacular house is traditionally aligned to face south in order to maximize its capacity for heat conservation, its gable end facing the road. Its original character has been preserved in the retention of features and materials such as a thatched roof and timber sliding sash windows. Vernacular structures are becoming increasingly rare in the landscape.
This does not grant access. Most recorded buildings are privately owned; view them only from public ground unless the owner allows entry.
Places near here
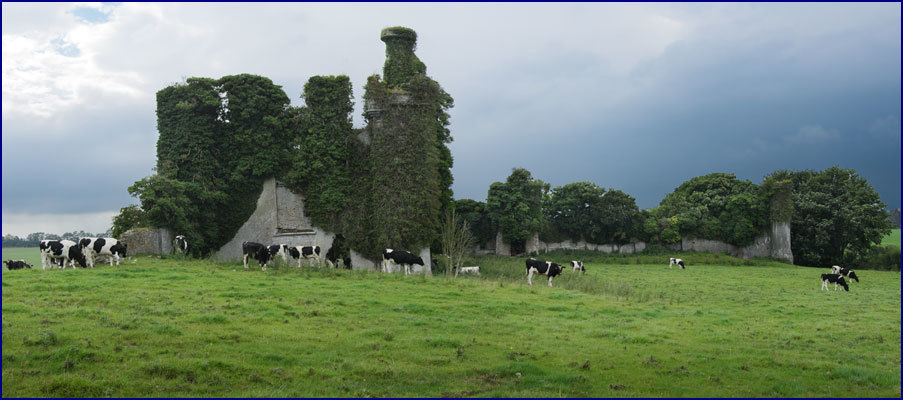 Enclosure in Rathneaveen (ormond)Enclosure · 212 yd
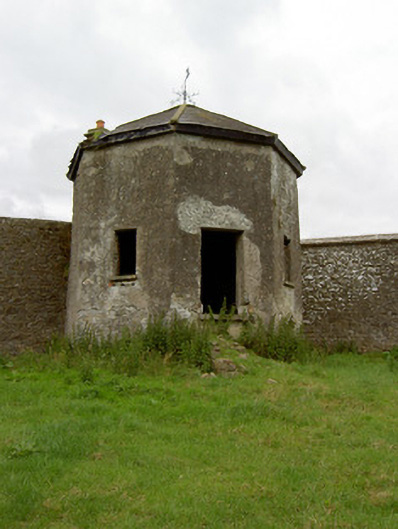 Kingswell Housesummerhouse · 773 yd
 Enclosure in SadleirswellsEnclosure · 975 yd
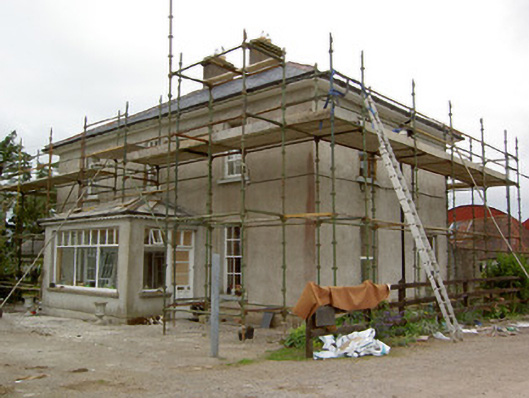 Greenrath Househouse · 1219 yd
 MoatCastle, motte and bailey · 1578 yd
 Soloheadbeg Ambush SiteMemorial · 1653 yd
 CastleCastle, unclassified · 1723 yd
 I.R.A. 3rd. Tipperary Brigade MemorialMemorial · 1.5 mi
 Soloheadbeg Ambushambush · 1.6 mi
 It's a long way to TippereryHeritage attraction · 1.6 mi
 European ashEuropean ash · 2.7 mi
 The RockViewpoint · 4.1 mi
Other information
Photo: National Inventory of Architectural Heritage · Website use allowed for educational or private purposes with source credit