What is recorded here
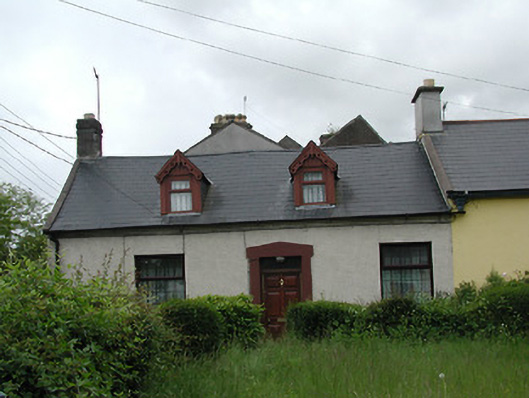
End-of-terrace three-bay single-storey house with dormer attic, built 1836, as part of a group of ten houses set on three sides of a green square. Pitched tile roof with rendered chimneystack and pair of gabled dormers having carved timber bargeboards. Rendered walls having raised render surround to front door. Replacement casement windows and timber panelled door. Cast-iron iron railings and gates with rendered plinth and limestone gate piers to site.
Located around a green square on the north side of the north channel of the river Lee, this group forms a picturesque piece in the urban landscape. Built on the site of a Franciscan abbey, this group of ten houses may contain some archaeological fabric. The modest scale of the houses contrasts with the tall buildings in the surrounding area, and this group is enhanced by the retention of notable features and materials, such as the gabled dormers, carved timber bargeboards, raised render detail, timber sliding sash windows, and the cast-iron railings and gates.
This does not grant access. Most recorded buildings are privately owned; view them only from public ground unless the owner allows entry.
Places near here
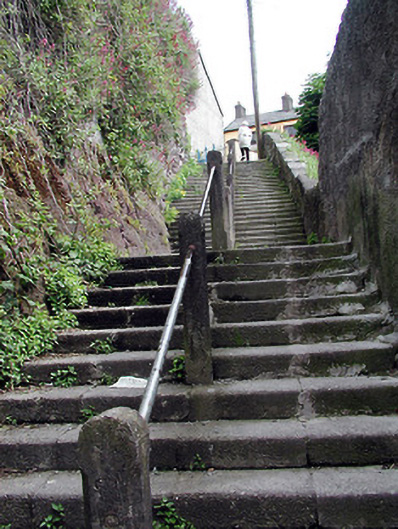 stepssteps · 71 yd
 Electrical Engineering Services Ltd.school · 89 yd
 Church (Site of)Church · 258 yd
 Grave YardGraveyard · 261 yd
 Saint Peter'sHeritage attraction · 272 yd
 Grand ParadeVisitor information · 510 yd
 Lavitts QuayMemorial · 628 yd
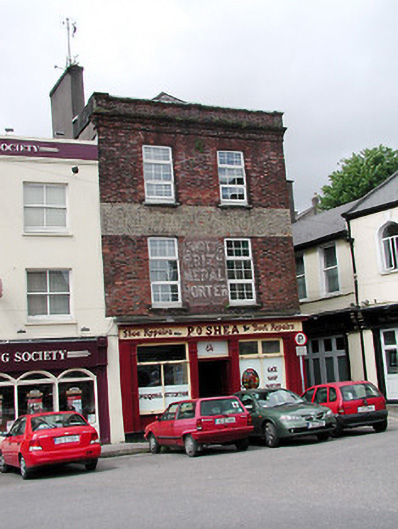 P. O'Sheahouse · 111 yd
 Phena's Storehouse · 118 yd
 street name plaquestreet name plaque · 124 yd
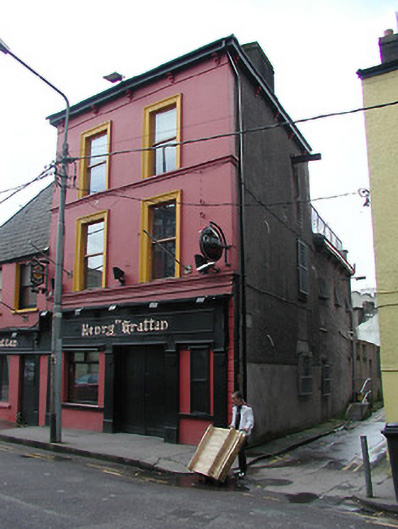 The Henry Grattanhouse · 129 yd
 O' Connor Bros Funeral Homehouse · 134 yd
Other information
Photo: National Inventory of Architectural Heritage · Website use allowed for educational or private purposes with source credit