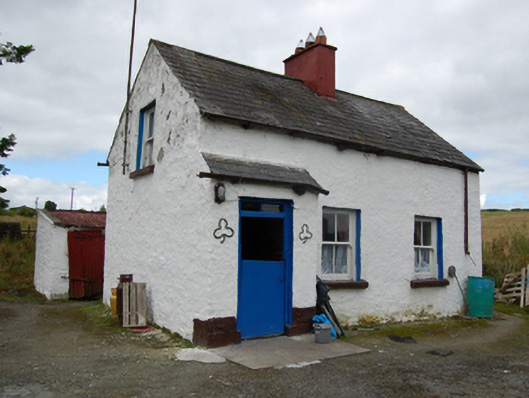
Places near here
Photo credits
- Eric Jones, Geograph · Creative Commons Attribution-ShareAlike 2.0
- Oliver Dixon, Geograph · CC BY-SA 2.0
- National Inventory of Architectural Heritage
- Coleman Photographic Collection; photographer unknown, Wikimedia Commons · Public domain
- Oliver Dixon, Wikimedia Commons · CC BY-SA 2.0
Explorer Tom Nolagh Wood is playing hide-and-seek with the wind, hiding its secrets so well you’d need a magnifying glass to find them. I bet it’s listening for gossip from the neighboring fields right now. Bring biscuits, every good story needs biscuits.
 Graveyard984 yd
Explorer Tom Graveyard in Killan sits on a knoll watching the stream head for Milltown Lough, judging your life choices as you pass. Stand back, squint, and it looks like a castle if you're desperate enough to see one.
 Church in RuinsChurch · 993 yd
Explorer Tom Church in Ruins in Killan was designed by a mother-in-law who loved passive-aggressive architecture. It sits at the head of a valley looking very important. Snap one photo, then put the phone away and actually look around properly.
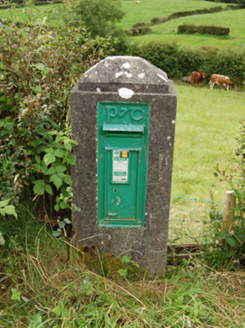 post box1034 yd
Explorer Tom Post box in Gartnaneane has Gaelic script on it because the new state wanted to look Celtic, not just Irish. It’s a Victorian design with an updated logo, basically a rebrand. Tell the king’s ghost it’s all about the branding now.
DerrynureMountain / peak · 1257 ydExplorer Tom Derrynure had a brief stint where a fox took charge of local affairs, but he only cared about the wind speed and ignored all important council decisions. Now that he’s gone, nobody knows who’s in charge anyway, which keeps things beautifully chaotic and free from bureaucratic nonsense. Bring curiosity, leave with a better story than mine.
 Welcome to Bailieborough DemesneVisitor information · 2.0 mi
Explorer Tom Welcome to Bailieborough Demesne in County Cavan has seagulls that rate visitors on a scale of one to ten based on how much bread they carry. I got a three last time because I was too polite to share the chips. Whisper a secret at it, it's kept worse.
 Bailieborough CastleCastle, unclassified · 3.0 mi
Explorer Tom Bailieborough Castle in Crocknahattin once had a dramatic duel where two guys argued about whose turn it was to do the dishes. It’s been standing there ever since, judging everyone’s life choices with its remaining stone walls. Best seen with a hangover and a sausage roll.
 Brothers GravesGraveyard · 3.0 mi
Explorer Tom Brothers Graves in County Cavan would have a tombstone that says 'Resting Peacefully, Finally,' because being buried next to each other was getting really annoying. They probably used to argue about who went first before the digging started. Find the date carved somewhere and feel clever.
 Bush IslandIslet · 3.1 mi
Explorer Tom Bush Island would survive a zombie attack by just being too small for them to bother with. It’s basically an impenetrable fortress of pure indifference and moss. Pop by and tell it it's looking well.
 Grave YardGraveyard · 3.4 mi
Explorer Tom Graveyard in Knockbride used to hang out with a famous actor who definitely didn't wear that hat, but he’s long gone now. The Carroll family plot is just stones pretending to be important, which is basically all of us. Go back in winter, it's a different animal.
 LoughanleaghForest · 3.8 mi
Explorer Tom Loughanleagh in County Cavan is a forest that got left behind at a party and never quite figured out what it was supposed to be doing there. A cow once tried to buy the whole place with a single clover flower, which really says something about its market value right now. Bring wellies and low expectations, leave delighted.
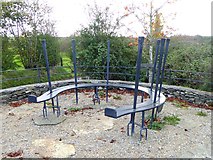 Fair of MuffVisitor information · 4.8 mi
Explorer Tom Fair of Muff in County Cavan would order a mountain of chips and a pint if it could walk into a chippy. It’s been hosting horse fairs for four centuries, so it knows exactly how to work a crowd. Perfect place to be dramatically windswept while pretending you planned the hairdo.
More historic places in County Cavan · All of County Cavan

What do you know about this place?Tap to add a comment or ask a question