What is recorded here
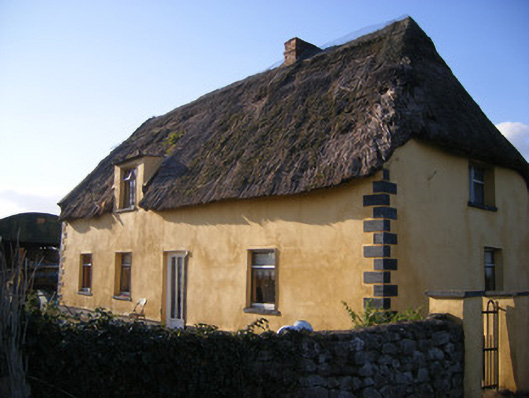
Detached four-bay single-storey with dormer attic lobby entry thatched house, built c. 1800, with four-bay single-storey lean-to to rear (north) elevation. Hipped and pitched thatched roof with brick chimneystack. Rendered walls and render quoins and plinth course. Square-headed openings having concrete sills and replacement uPVC windows. Square-headed opening with replacement uPVC door. Two-bay single-storey outbuilding to north. Pitched corrugated-iron roof. Rubble limestone walls. Square-headed door openings. Rendered walls to site with square-profile rendered piers.
This thatched house is one of the few remaining single-storey with dormer attic examples in West Limerick. The façade retains the irregular fenestration rhythm, typical of vernacular buildings. The house retains an early aspect despite additions to the rear. The simple outbuilding is solidly built and enhances the setting of the house.
This does not grant access. Most recorded buildings are privately owned; view them only from public ground unless the owner allows entry.
Places near here
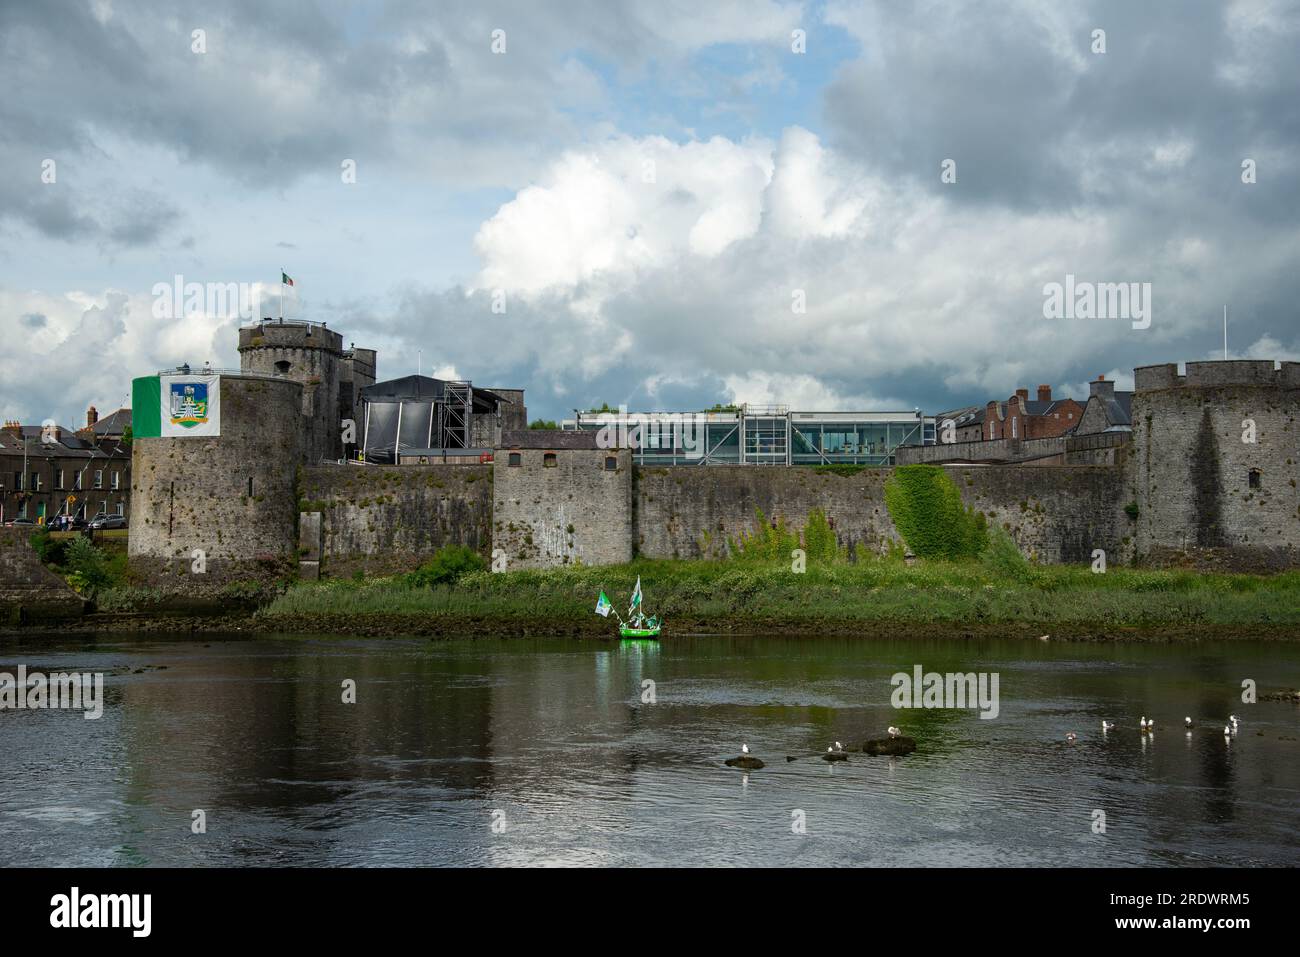 Sailors HaggardMemorial · 439 yd
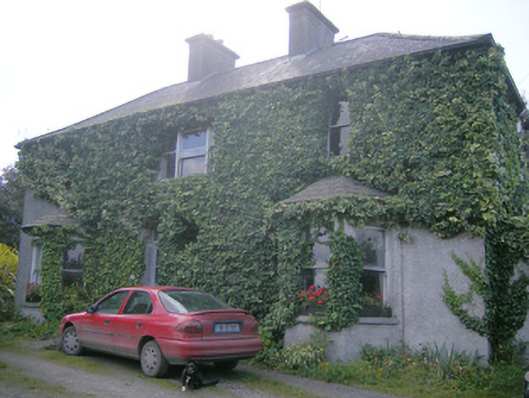 Hill Sidehouse · 668 yd
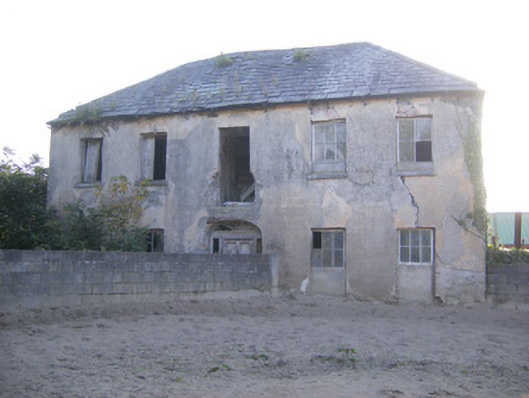 Churchfield Dairyhouse · 899 yd
 Killeen Grave YardBurial ground · 1562 yd
 St James's WellSpring · 1.0 mi
 Carrigogunnell CastleRuins · 1.1 mi
 Habitation site in Newtown (pubblebrien By.)Habitation site · 1.1 mi
 Castle Donnell (Site of)Castle, unclassified · 1.2 mi
 Muckinish PointHeadland · 1.3 mi
 Grass IslandIslet · 2.7 mi
 Maiden RockNamed rock · 3.0 mi
 Bunratty Castle and Folk ParkHeritage attraction · 3.7 mi
Other information
Photo: National Inventory of Architectural Heritage · Website use allowed for educational or private purposes with source credit