
What is recorded here
Detached three-bay two-storey house, built c.1920, having gabled entrance porch to front (west) elevation. Pitched slate roof with red brick gable-end chimneystacks with cornices, pitched slate roof to entrance porch with terracotta finial, and cast-iron rainwater goods. Render removed, exposing rubble stone walls. Square-headed window openings, having one-over-one pane timber sliding sash windows with ogee horns and coloured glass margined lights to front elevation, and two-over-two pane windows with convex horns to rear of first floor, openings to rear ground floor blocked up. Square-headed door opening with timber panelled door with replacement timber door, sidelights and over-light, and concrete steps. Recent timber fence and gate to site boundary.
The vertical emphasis of the windows of the house, the gabled porch and the end chimneystacks provide a pleasing counterpoint to the horizontal elevation, while the symmetry and ordered fenestration are evidence of conscious design. It is a twentieth-century building that has continued the use of traditional construction techniques and materials.
This does not grant access. Most recorded buildings are privately owned; view them only from public ground unless the owner allows entry.
Places near here
 Lagan Bridgebridge · 593 yd
 Lagan castleCastle, tower house · 668 yd
 Coolderry Chapel of Easechurch/chapel · 768 yd
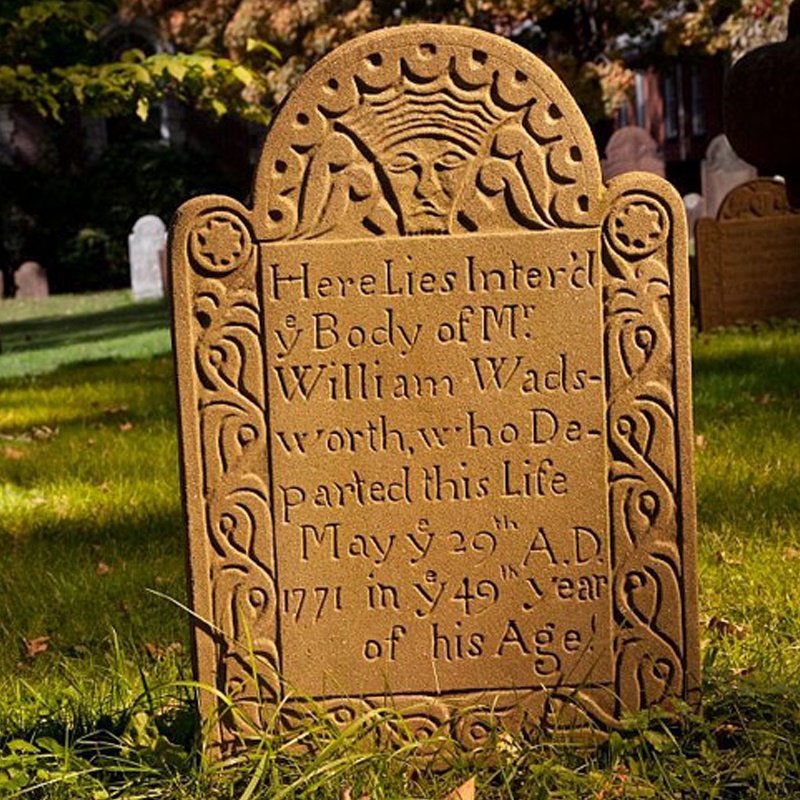 Ancient Burying GroundEcclesiastical enclosure · 1207 yd
 Flat cemetery in AnnaheanFlat cemetery · 1655 yd
 Man-made underground passage in Killark (farney By.)Man-made underground passage · 1693 yd
 The MountCastle, motte and bailey · 1.2 mi
 Tree IslandWood · 1.9 mi
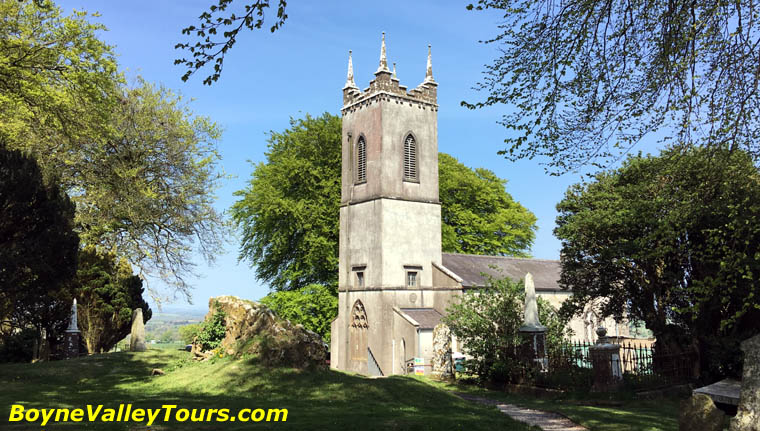 Matthew's HillMountain / peak · 3.0 mi
 BarleyhillMountain / peak · 3.5 mi
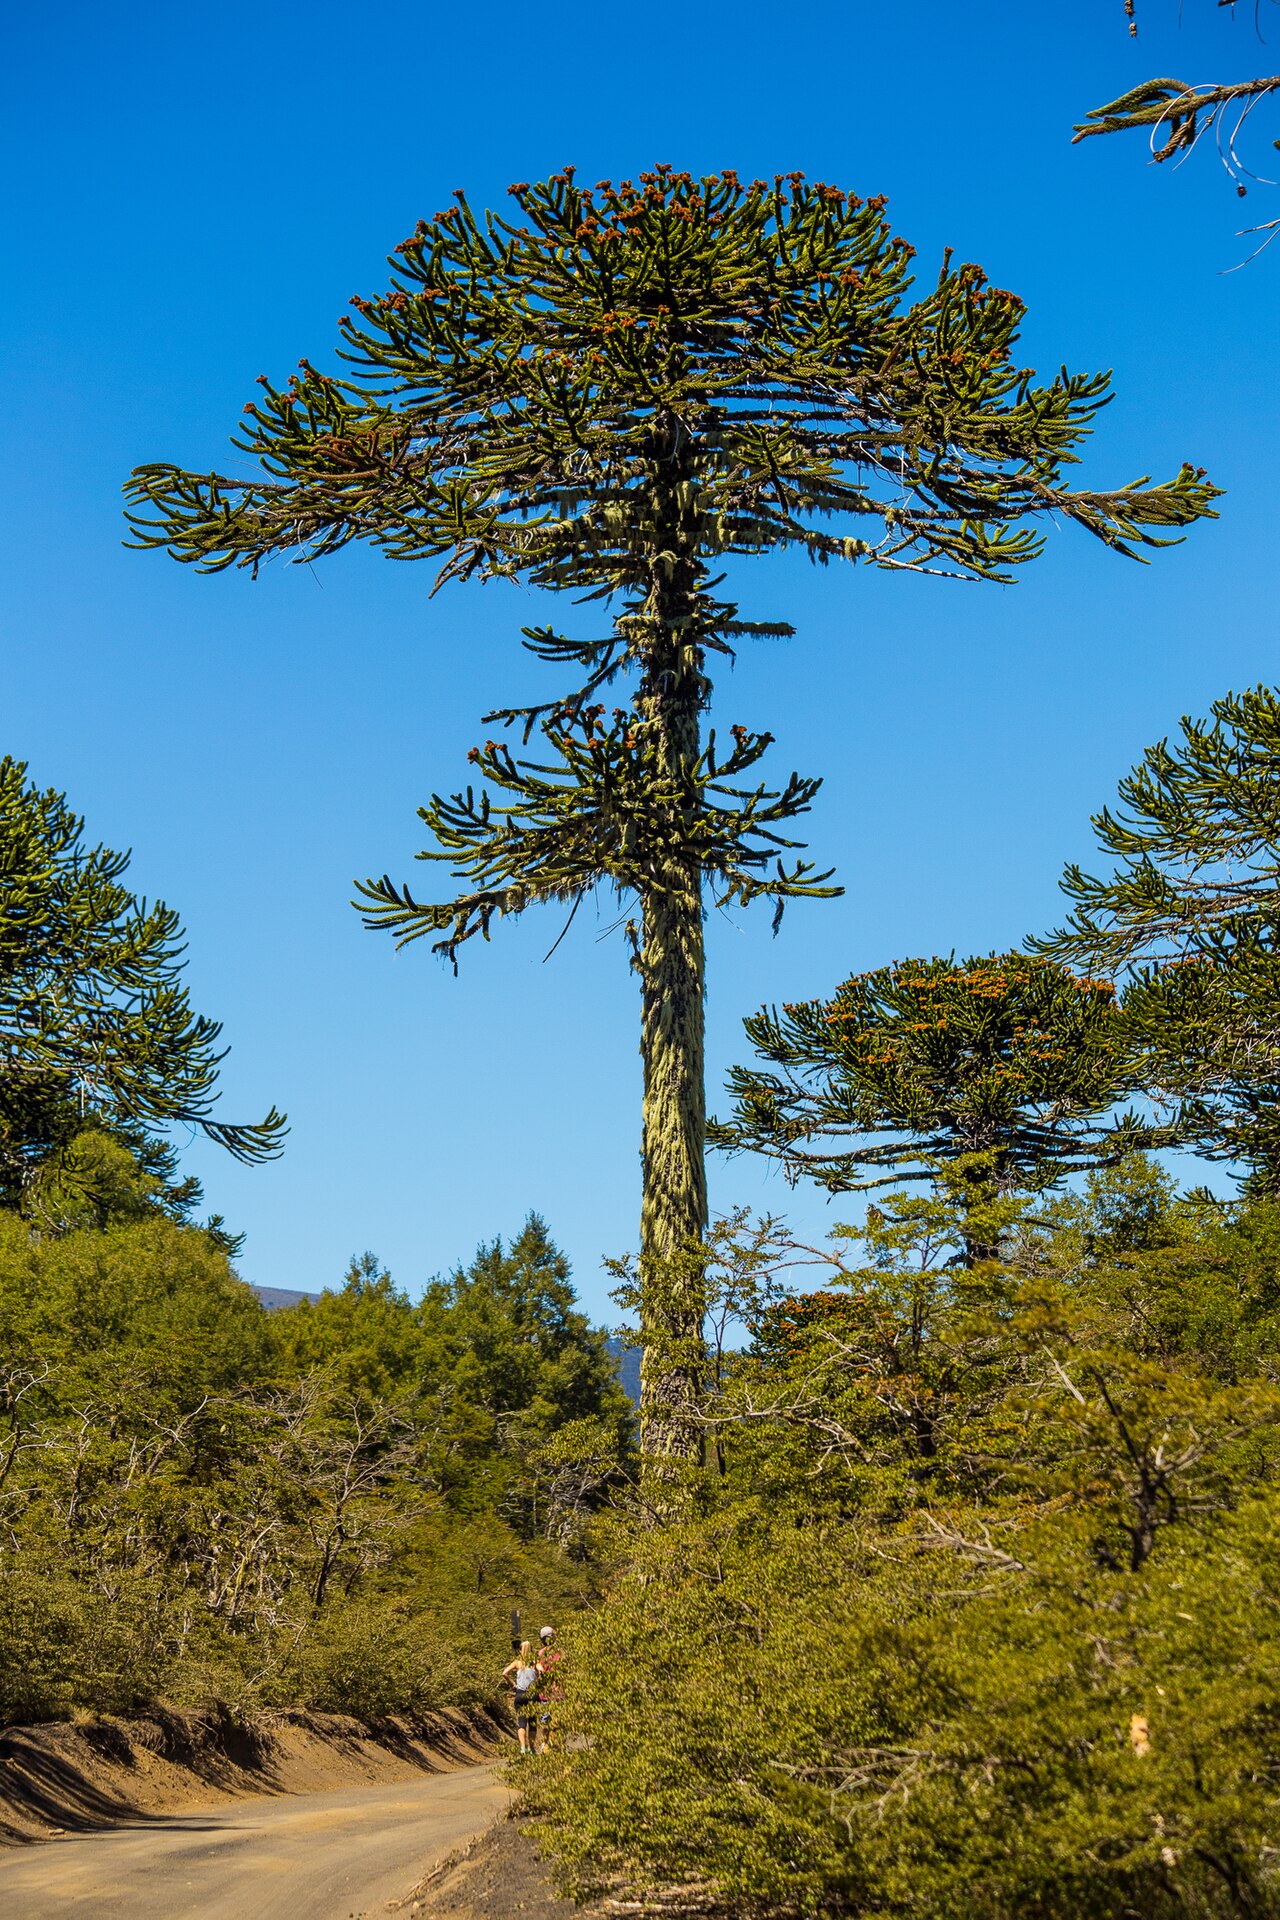 Monkey-puzzleMonkey-puzzle · 4.2 mi
 Natural Play AreaMemorial · 4.8 mi
Other information
Photo: National Inventory of Architectural Heritage · Website use allowed for educational or private purposes with source credit