What is recorded here
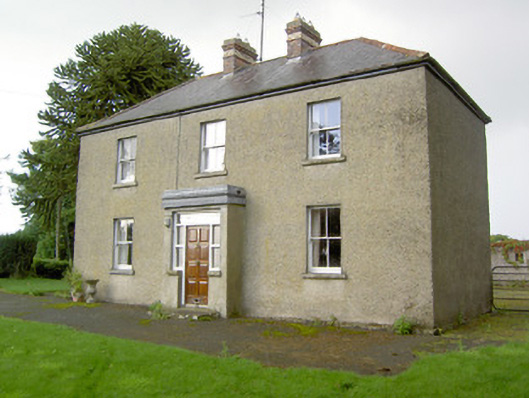
Detached three-bay two-storey house, built c. 1920, having flat-roofed entrance porch, porch to the centre of the front elevation (south) and three-bay single-storey corrugated-metal addition/outbuilding to rear (north), built c. 1940. Hipped natural slate roof with clay ridge capping, a central pair of red and yellow brick chimneystacks and cast-iron rainwater goods. Pitched corrugated-metal roof to extension/outbuilding. Pebbledashed walls with lined-and-ruled rendered finish to porch. Square-headed window openings with tooled cut limestone sills and two-over-two timber sliding sash windows. Square-headed window openings to corrugated-metal extension/outbuilding with timber sills and one-over-one timber sliding sash windows. Square-headed door opening to front face of porch (south) with timber panelled door, sidelights and overlight. Set back from road in own grounds to the southwest of Granard. Rendered boundary walls to road-frontage. Gateway to the west of the house comprising a pair of rendered gate piers (on square-plan) and a pair of hooped wrought-iron gates. Gateway to the north, comprising a pair of rendered gate piers (on square-plan) and wrought-iron flat bar gate, gives access to rear of site.
An attractive house, of late nineteenth/early twentieth-century appearance, of balanced proportions that retains its early form and character in the retention of fabric such as timber sliding sash windows and cut limestone sills. This house is representative of its date of construction and it is now becoming increasingly rare to find an example of this type of building in such an original condition. The corrugated-metal addition to the rear is particularly interesting in its use of vernacular materials, it also retains its simple timber sliding sash windows. This attractive house together with its corrugated-metal extension, rendered gate piers and associated gates, forms a pleasant grouping in the landscape and adds to the architectural heritage of the area.
This does not grant access. Most recorded buildings are privately owned; view them only from public ground unless the owner allows entry.
Places near here
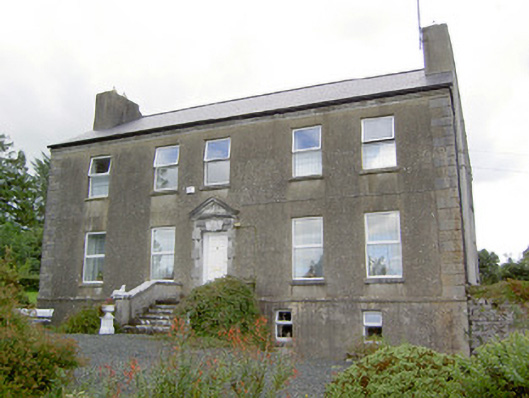 Spring Parkcountry house · 710 yd
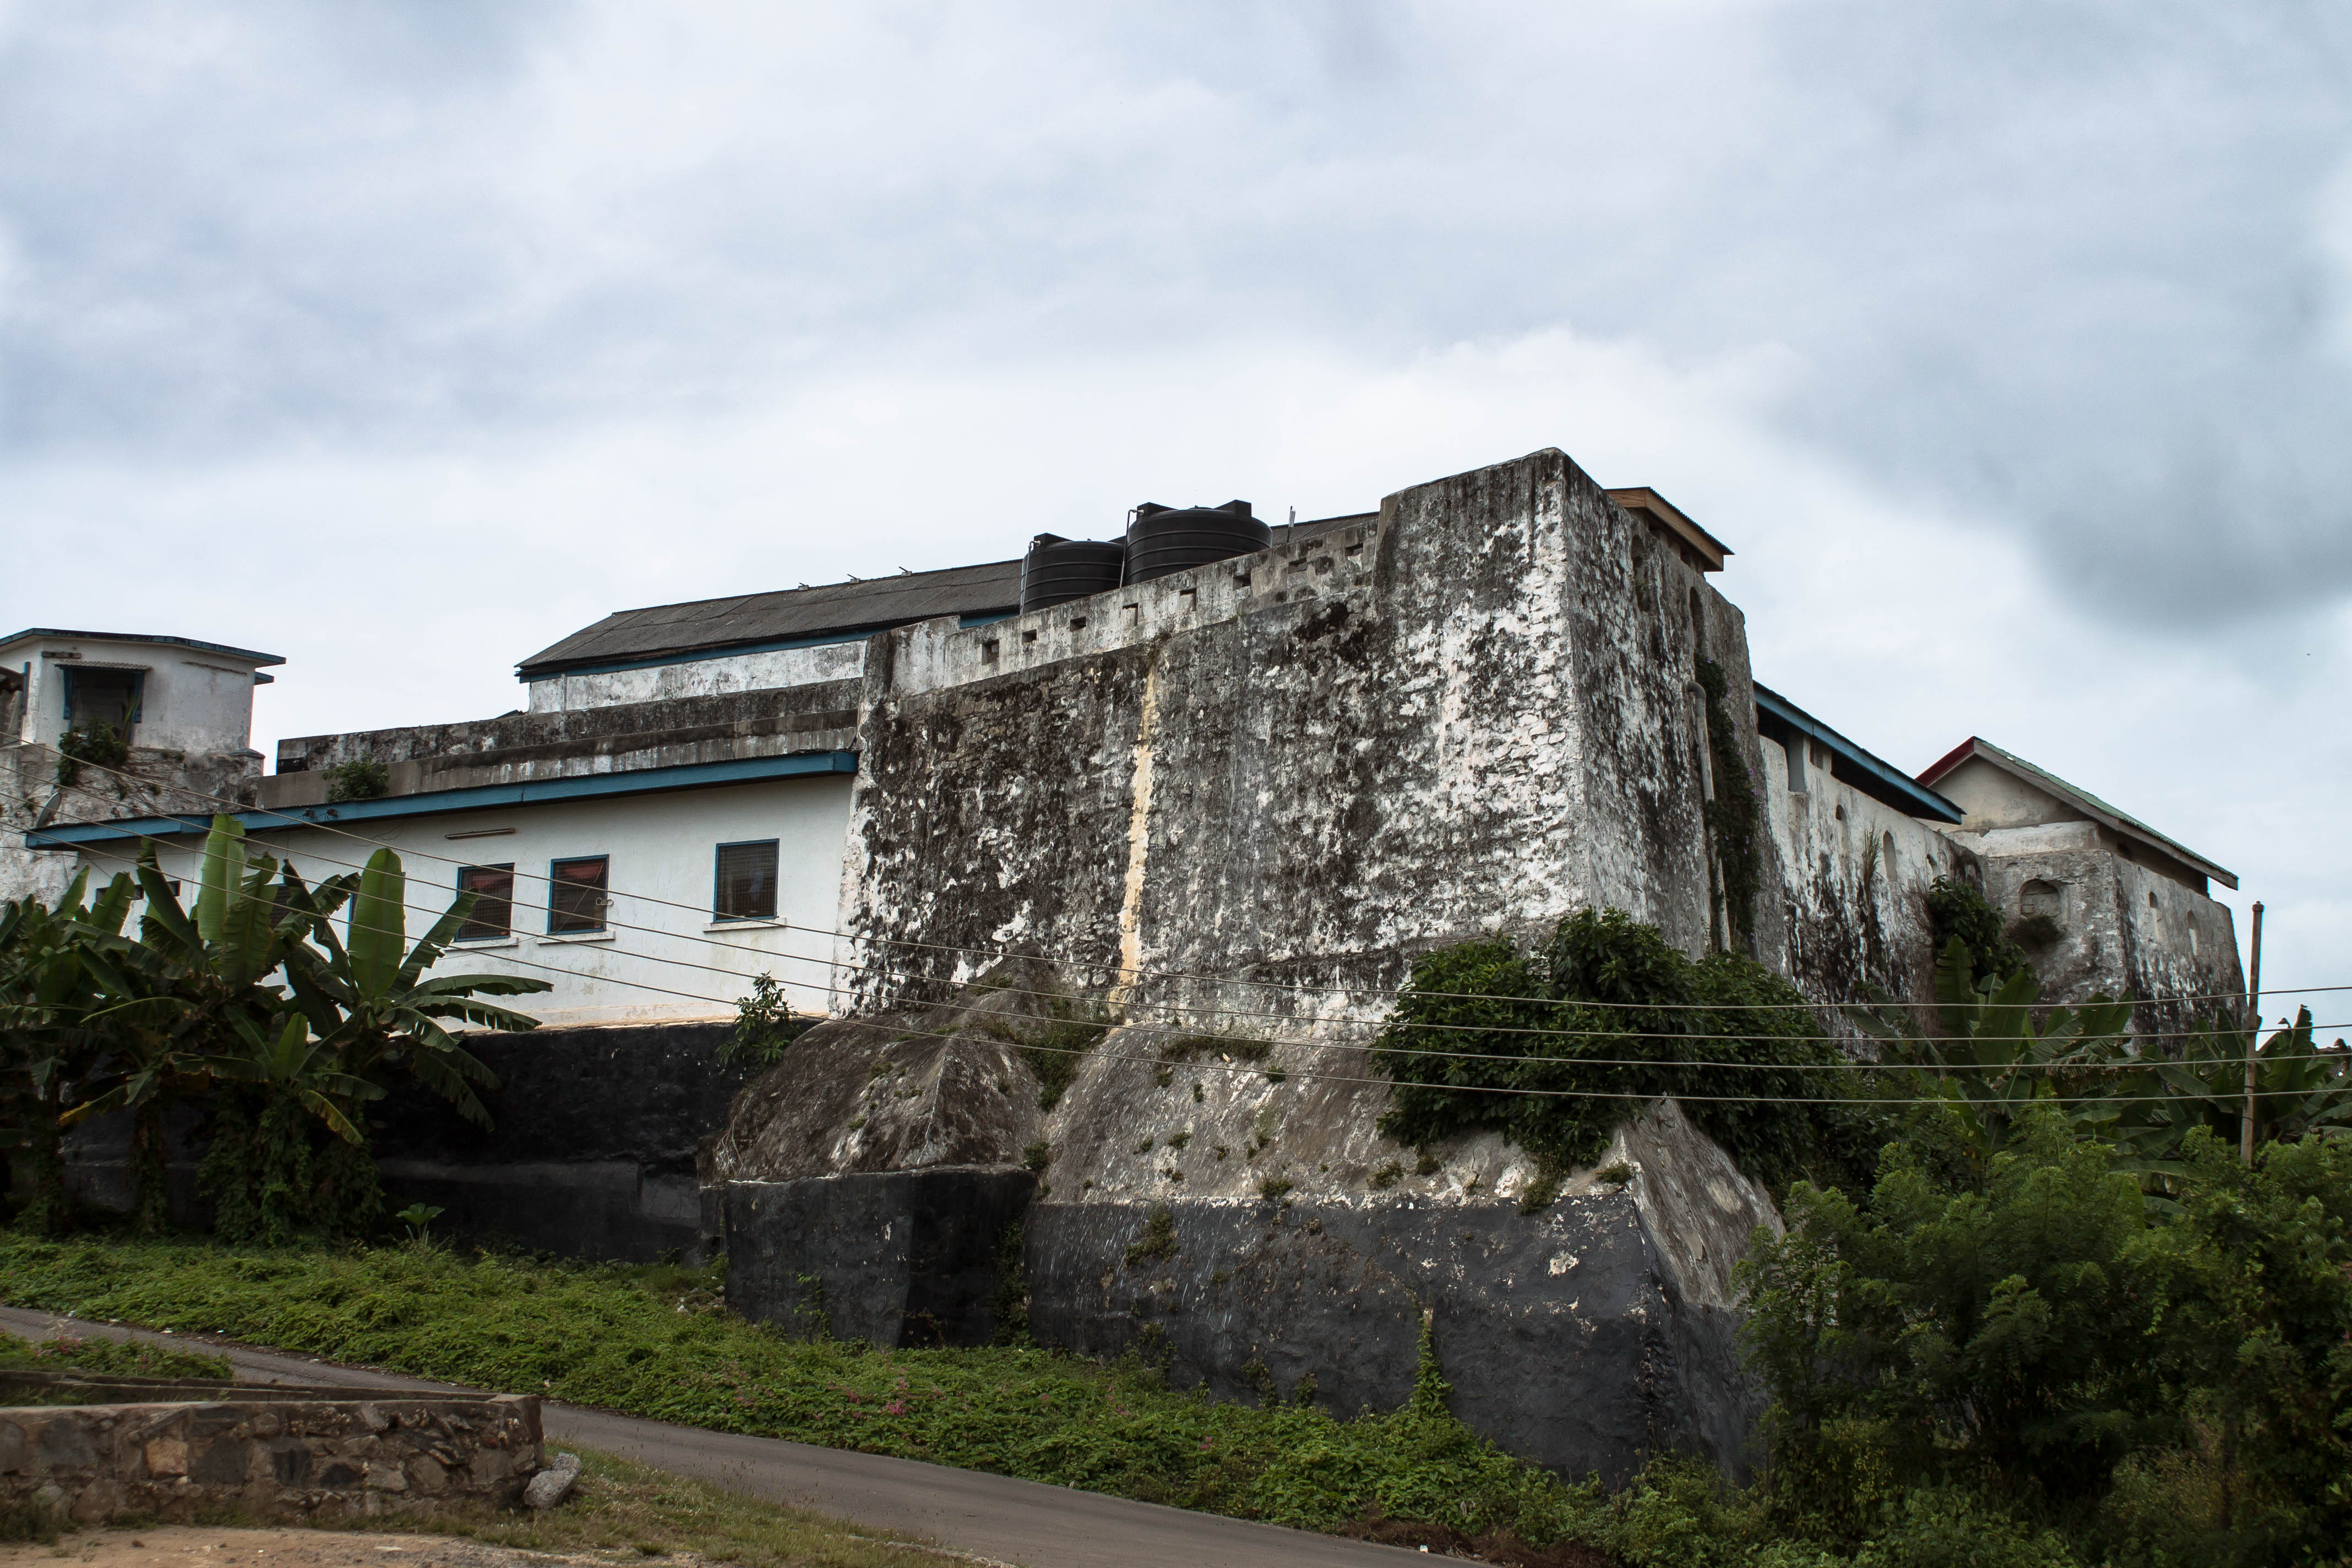 Orange FortFairy fort / earthen ringfort · 1010 yd
 IndicatedFairy fort / earthen ringfort · 1334 yd
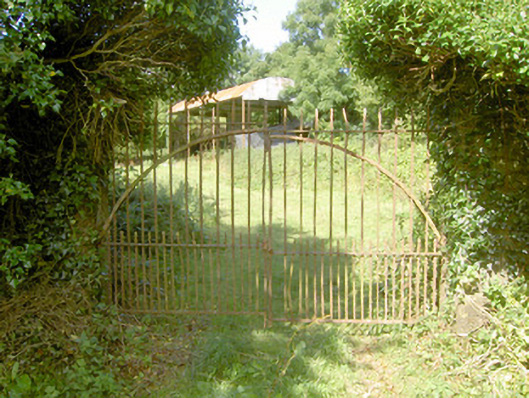 Cloonfin Housegates/railings/walls · 1420 yd
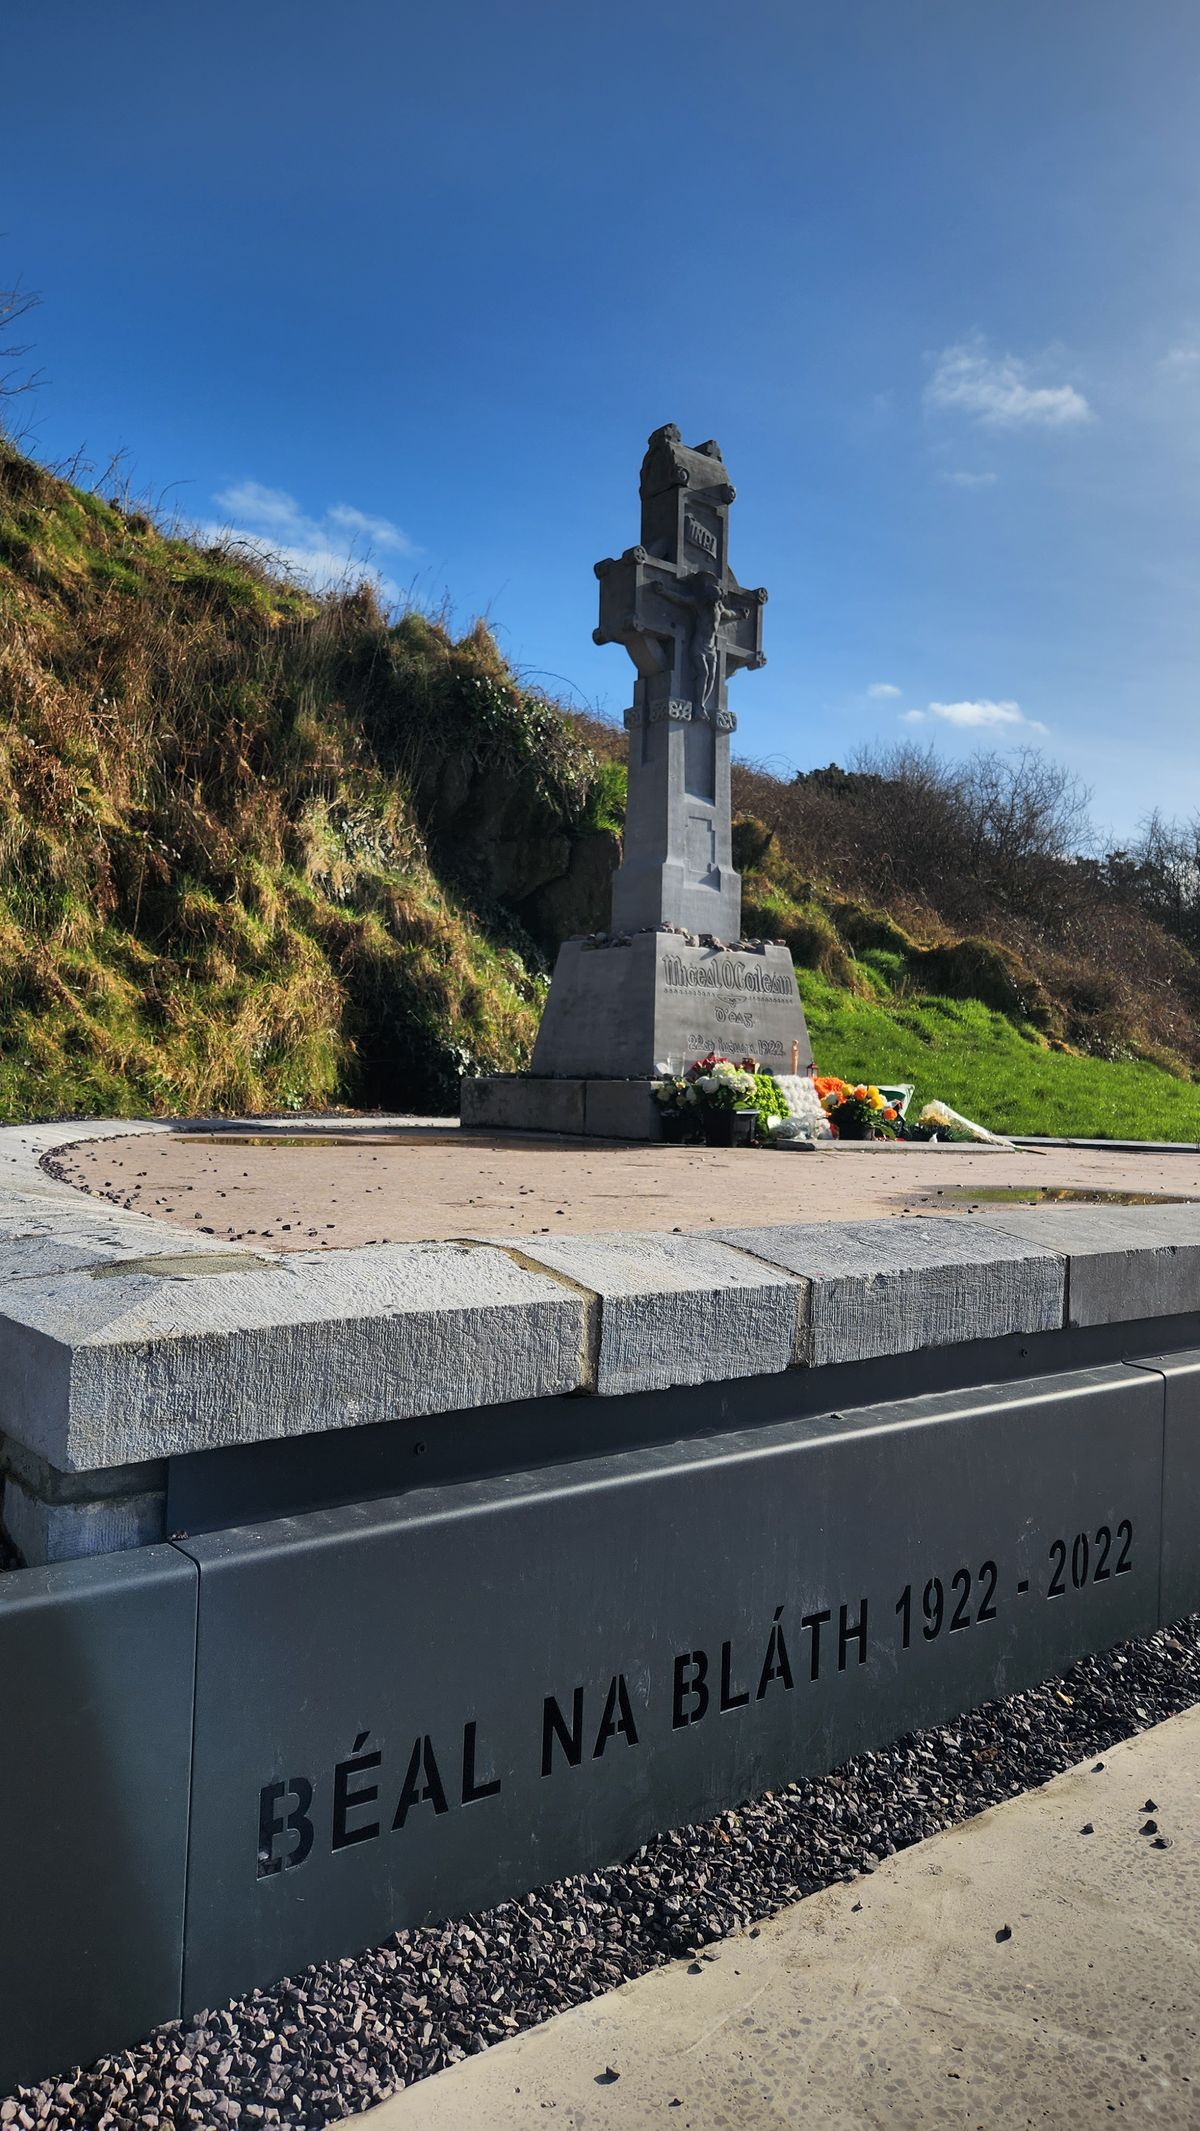 Clonfin Ambush MemorialMemorial · 1.2 mi
 CastleCastle, unclassified · 1.2 mi
 BawnBawn · 2.1 mi
 Cloonfin WoodForest · 2.1 mi
 Granard MotteMotte-and-bailey castle remains · 2.6 mi
 1798 Monumentmonument · 2.7 mi
 Ballinalee Forest WalkForest · 4.1 mi
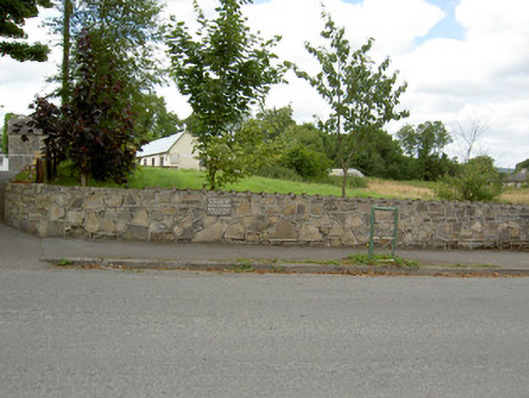 Bully's Acregraveyard/cemetery, unknown · 4.3 mi
Other information
Photo: National Inventory of Architectural Heritage · Website use allowed for educational or private purposes with source credit