What is recorded here
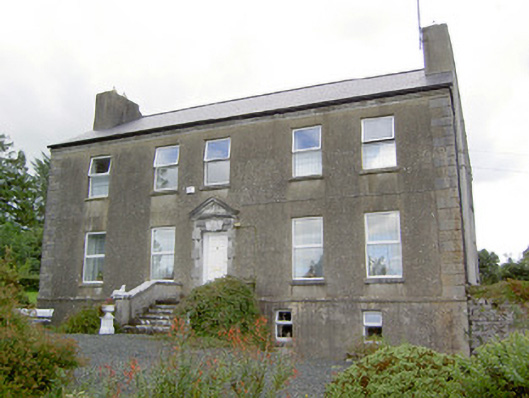
Spring Park in Coolagherty welcomes you with carved stone steps and a grand doorway, then offers scarcely a window round the back. It’s a house that greets you like a long-lost cousin until you mention staying.
Detached five-bay two-storey over basement country house, built or rebuilt c. 1760, and possibly incorporating fabric of earlier house. Pitched artificial slate roof with rendered chimneystacks to gable ends (northeast and southwest) and having a moulded limestone eaves course. Lined-and-ruled rendered walls with cut limestone quoins to the corners of the main façade (southeast) at ground and first floor level and with rendered string course over basement. Square-headed window openings with tooled cut limestone sills and replacement windows. Small window openings at basement level to front elevation (southeast) and minimal fenestration to rear elevation (northwest). Square-headed door opening with carved limestone pedimented block-and-start surround having moulded architrave, pulvinated frieze and Gibbsian keystone, and with replacement door. Doorway reached up flight of cut stone steps, flanked to either side by walls having cut stone coping over. Roughly coursed rubble limestone boundary wall to northeast of site having segmental-headed door opening with cut limestone voussoirs and timber battened door. Set well back from road in extensive mature grounds to the southwest of Granard. Complex of single-storey outbuildings arranged around a yard to the rear (northwest); comprising multiple-bay single-storey outbuilding/former stables to the northeast of yard having pitched slate roof, roughly coursed rubble limestone walls and square-headed openings with timber fittings. Cut stone sills to window opening. Altered single-storey outbuildings to the northeast of yard having rubble stone walls, corrugated-asbestos and corrugated-metal roofs and square-headed openings. Main entrance to house to the southeast comprising a pair of roughly coursed limestone piers (on square-plan) having dressed capstones. Gateway flanked to either side by sections of roughly coursed boundary walls.
This substantial country house retains much of its early form and character despite some recent alterations, particularly to the openings. The very fine carved limestone pedimented doorcase with Gibbsian features, and the flight of cut stone steps that precede it, enliven the other wise plain front façade and provide a central focus to this interesting structure. The unusual proportions to the front elevation, the altered roofline, the massive end chimneystacks, the irregular rhythm of the fenestration to the front elevation and the lack of openings to the rear elevation, suggests that this house spans many periods and may be of considerable antiquity (perhaps late-seventeenth century). The simple outbuildings to the rear (particularly the outbuilding to the northeast), the wall to the northeast of the house and the simple gateway to the southeast of the house add considerably to the setting of this composition. This house and its associated features creates a pleasant group in the rural landscape to the southwest of Granard and is an important element of the architectural heritage of the area. The earliest located references to Spring Park (Coolagherty) go back as far 1729 when a Lieutenant Claud Beatty and a Captain Charles Beatty were associated with the house (probate will). The house remained in the Beatty family throughout the eighteenth century until the mid-nineteenth century. It was the home of the Webb family c. 1844.
From the Buildings of Ireland (National Inventory of Architectural Heritage) record 13401027
This does not grant access. Most recorded buildings are privately owned; view them only from public ground unless the owner allows entry.
Places near here
Orange FortFairy fort / earthen ringfort · 736 yd Tully Presbyterian ChurchChurch/chapel · 816 yddemesne walls/gates/railings1490 ydClonfin Ambush MemorialMemorial · 1.0 miCloonfin WoodForest · 2.2 miMoat of GranardCastle, motte and bailey · 3.0 miGranard MotteMotte-and-bailey castle remains · 3.0 mi1798 MonumentMonument · 3.1 miBallinalee Forest WalkForest · 3.9 miBully's AcreGraveyard/cemetery, unknown · 4.2 miCoolamber CastleHouse, fortified house · 4.6 miSheela-na-gig in AbbeylaraSheela-na-gig · 4.9 mi
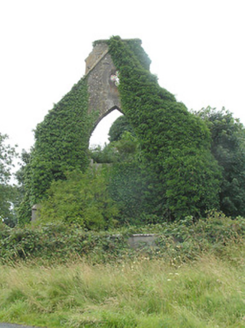 Tully Presbyterian ChurchChurch/chapel · 816 yd
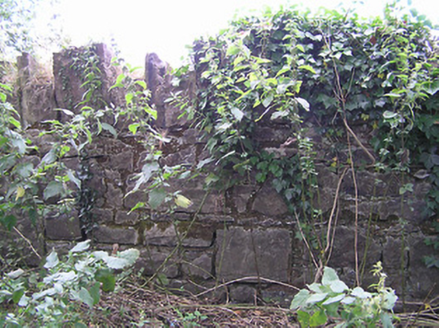 demesne walls/gates/railings1490 ydClonfin Ambush MemorialMemorial · 1.0 miCloonfin WoodForest · 2.2 mi
 Moat of GranardCastle, motte and bailey · 3.0 mi
 Granard MotteMotte-and-bailey castle remains · 3.0 mi
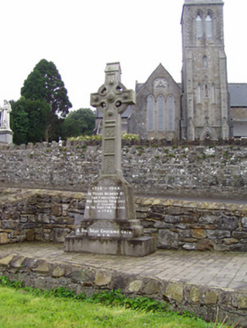 1798 MonumentMonument · 3.1 miBallinalee Forest WalkForest · 3.9 mi
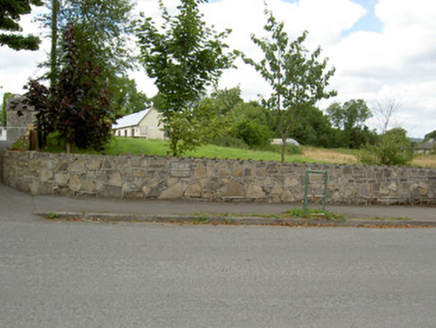 Bully's AcreGraveyard/cemetery, unknown · 4.2 mi
 Coolamber CastleHouse, fortified house · 4.6 mi
 Sheela-na-gig in AbbeylaraSheela-na-gig · 4.9 mi
Pictures: National Inventory of Architectural Heritage; Granard Motte.png : Smcq Derivative work: Hogweard, Wikimedia Commons · CC BY-SA 3.0; 2ManyCats4Me, Wikimedia Commons · CC0; Charles T. G. Clarke, Wikimedia Commons · CC BY-SA 4.0; Gillaween, Wikimedia Commons · CC BY-SA 4.0
More historic places in County Longford · All of County Longford
What do you know about this place?