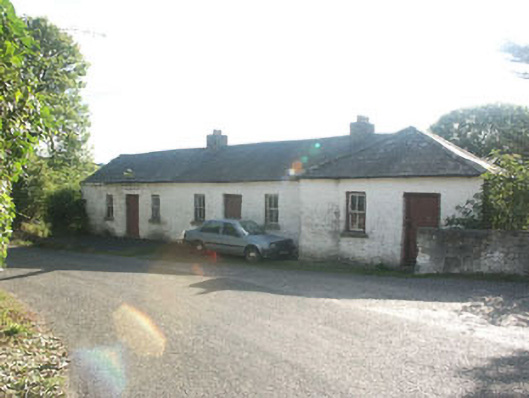
What is recorded here
Short terrace of three two and three-bay single-storey houses of c.1820, with split-level basements. The house to the north end projects and evidence provided by the stonework to the south suggests there may have been a similar projection to this end, with the terrace originally symmetrical. The walls are constructed in coursed rubble and all are lime-washed apart from the south (gabled) elevation which is in (bare) rubble and brick. The slated roof has pitched and hipped sections and brick chimneystacks. The entrances each consist of a timber tongue and groove door and the flat-headed windows have two over two timber sash frames. The terrace is set hard onto the roadside.
This short terrace has a suitably vernacular demeanour which contributes much to the streetscape of the small hamlet of Moyne, and although a house to the south end appears to have been demolished at some point, the group is still of value.
This does not grant access. Most recorded buildings are privately owned; view them only from public ground unless the owner allows entry.
Places near here
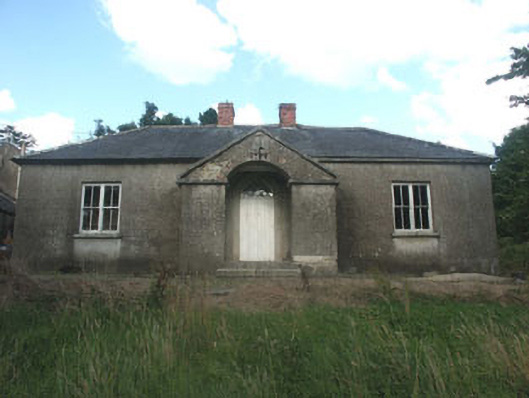 The Old Schoolschool · 36 yd
 Saint John's Church (Moyne)church/chapel · 88 yd
 IndicatedEnclosure · 662 yd
 Cross in Ballymaghroe (ballinacor South By.)Cross · 1165 yd
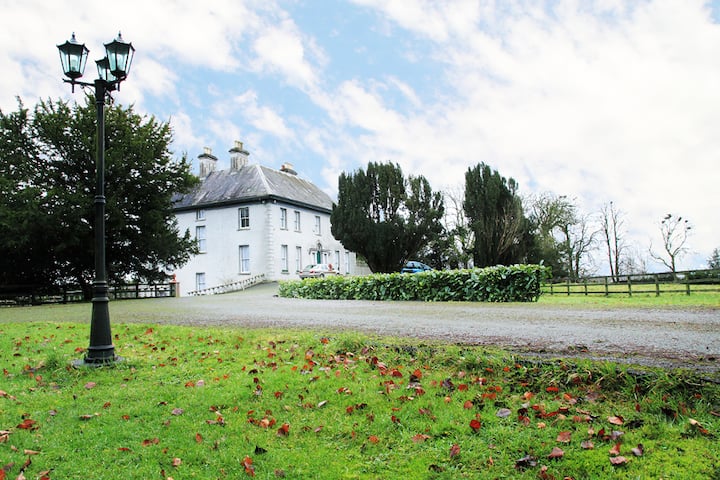 Ballycumber HillMountain / peak · 1.4 mi
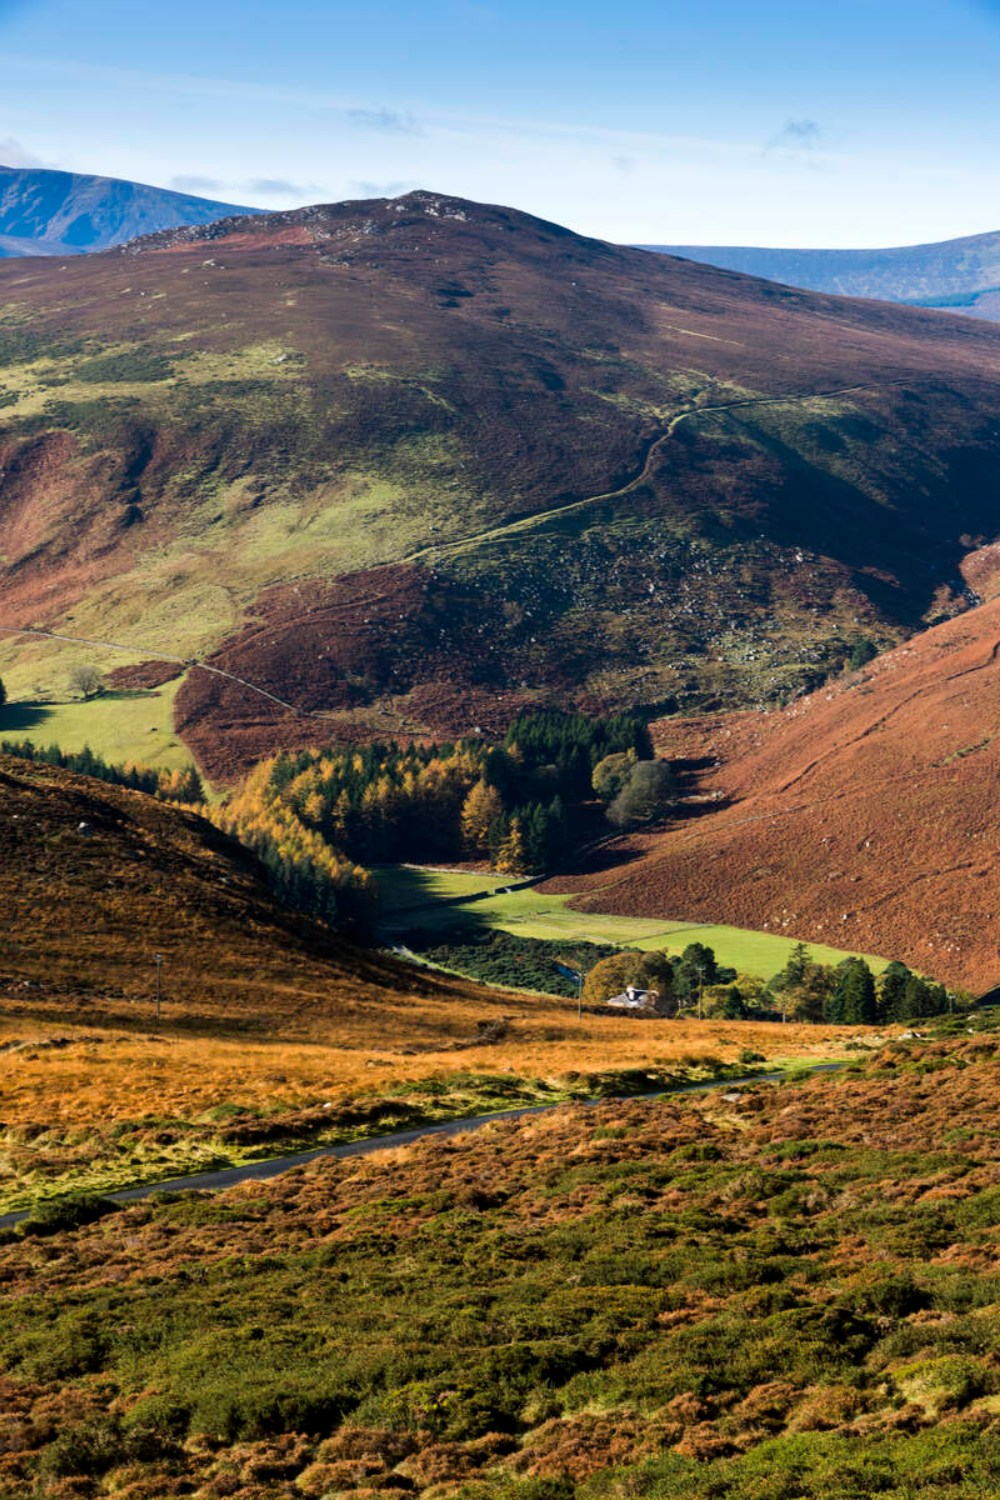 Ballycurragh HillMountain / peak · 1.9 mi
 Luke O'Toole MemorialMemorial · 2.1 mi
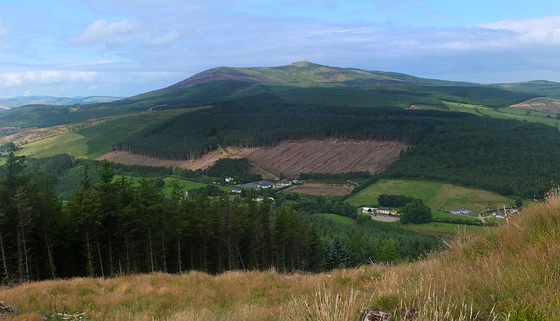 Mangan's WoodForest · 3.1 mi
 (Site of) Castle LaurenceCastle, unclassified · 3.2 mi
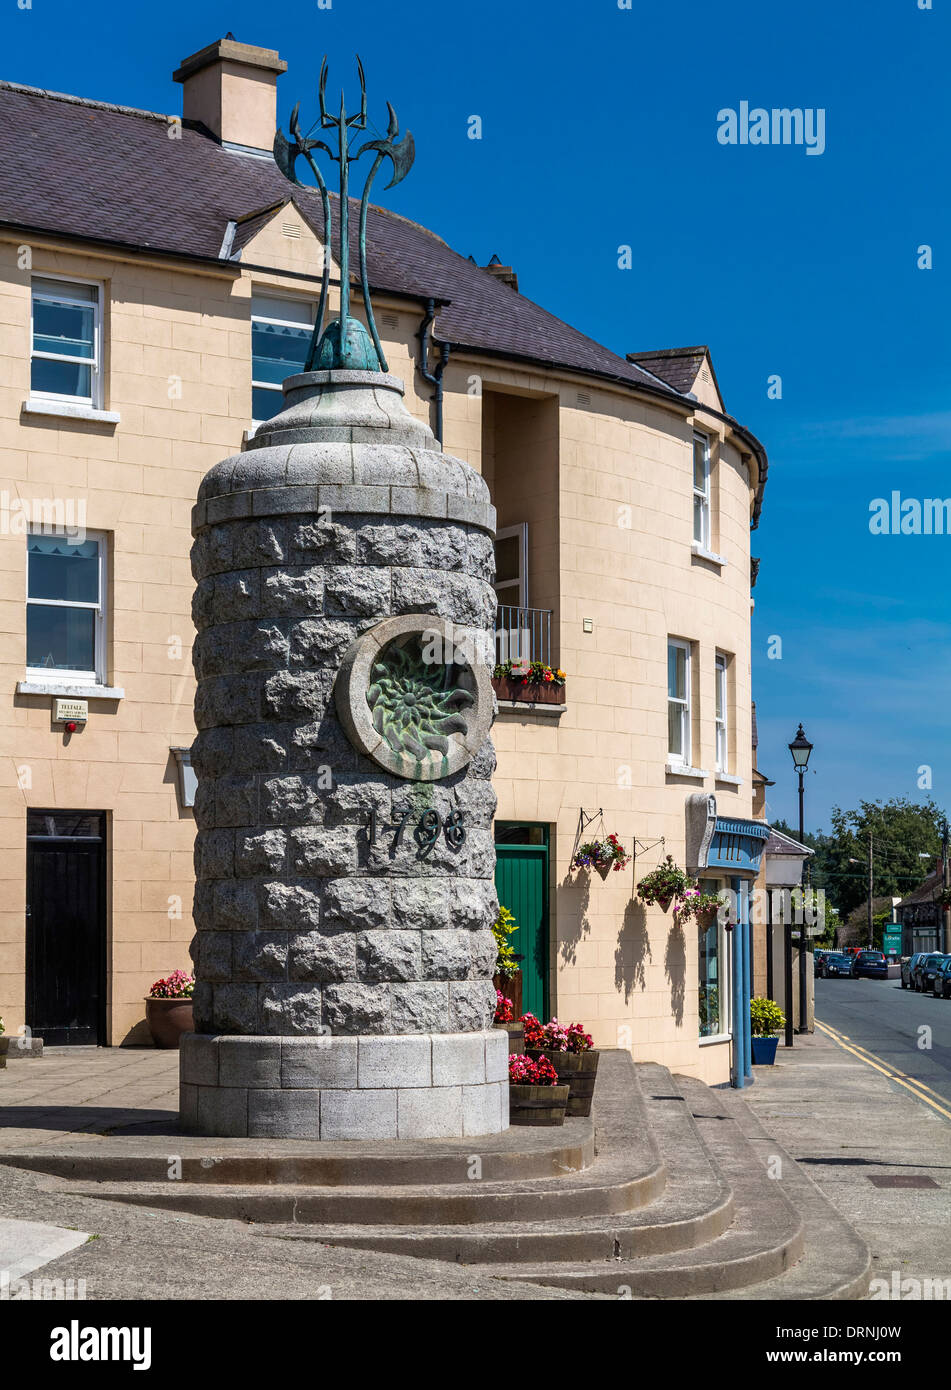 1798 Lacey Brothers MemorialMemorial · 3.4 mi
 Site of CastleCastle, unclassified · 4.3 mi
 Coolalug WoodWood · 4.6 mi
Other information
Photo: National Inventory of Architectural Heritage · Website use allowed for educational or private purposes with source credit