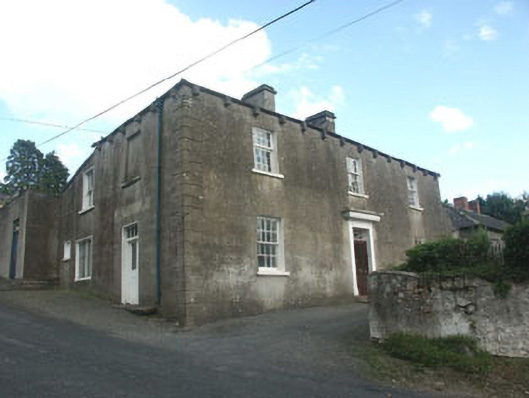
What is recorded here
Detached three-bay two-storey house, built c.1835, with one and a half-storey lean-to extension to south and two-storey lean-to to rear. The walls are finished in unpainted lined render with moulded quoins and prominent square brackets to the eaves. The hipped roof is slated and has rendered chimneystacks. The entrance consists of a replacement timber and glazed door, rectangular fanlight with geometric tracery and a projecting cornice-like entablature. There is another doorway (with a panelled and glazed door and four pane rectangular fanlight) to the north elevation. The window openings are flat-headed and largely filled with eight over eight, eight over twelve, and two over two timber sash frames. Cast-iron rainwater goods. The house is set with its north elevation hard onto the road, with a small private lane running alongside the front (west) elevation.
Largely well preserved house of the early to mid 19th-century whose impact is enhanced by its prominent setting within the small hamlet of Moyne. The house is labelled as ""Dispensary"" and ""Post Office"" on the Ordnance Survey County Wicklow Sheet 33.
This does not grant access. Most recorded buildings are privately owned; view them only from public ground unless the owner allows entry.
Places near here
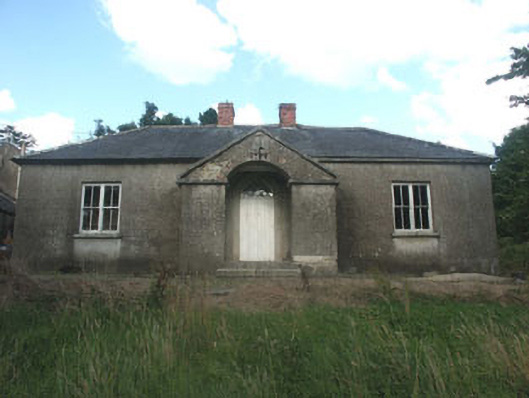 The Old Schoolschool · 21 yd
 Saint John's Church (Moyne)church/chapel · 65 yd
 IndicatedEnclosure · 693 yd
 Cross in Ballymaghroe (ballinacor South By.)Cross · 1140 yd
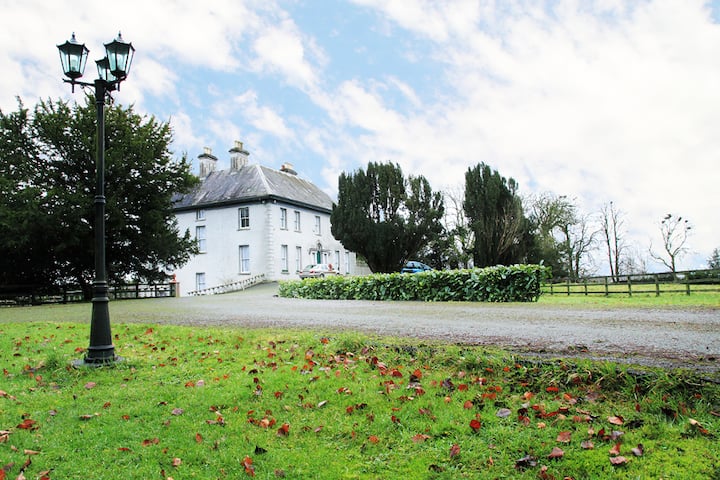 Ballycumber HillMountain / peak · 1.4 mi
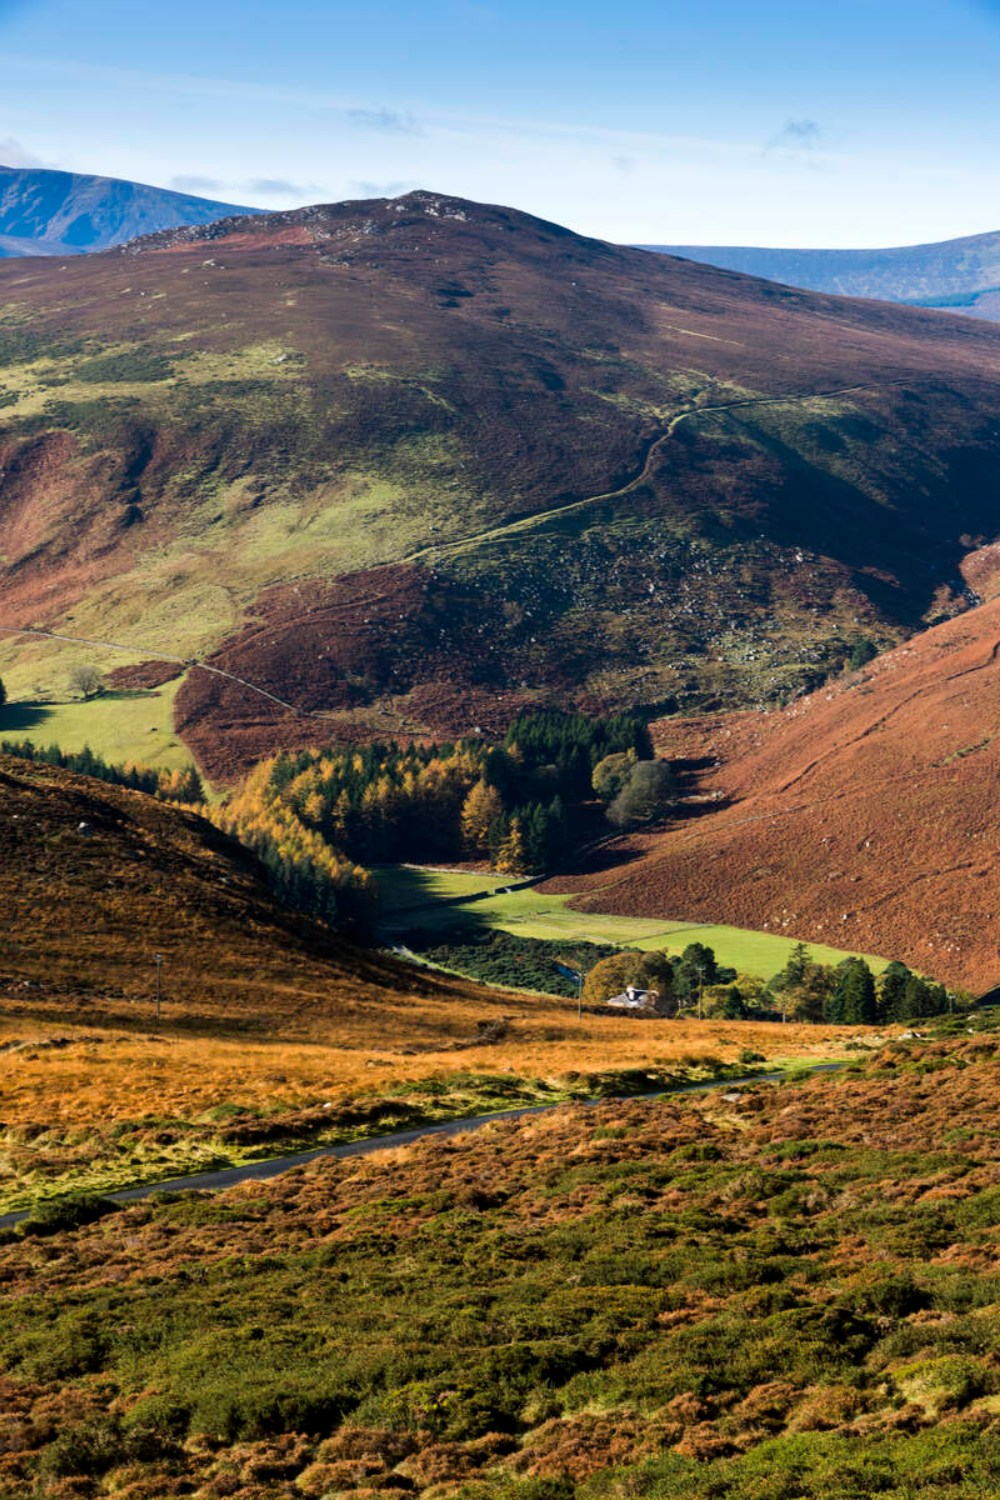 Ballycurragh HillMountain / peak · 1.9 mi
 Luke O'Toole MemorialMemorial · 2.1 mi
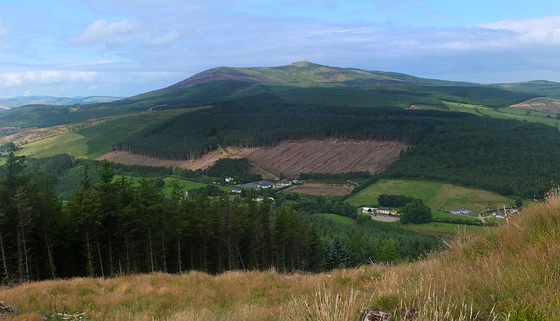 Mangan's WoodForest · 3.1 mi
 (Site of) Castle LaurenceCastle, unclassified · 3.2 mi
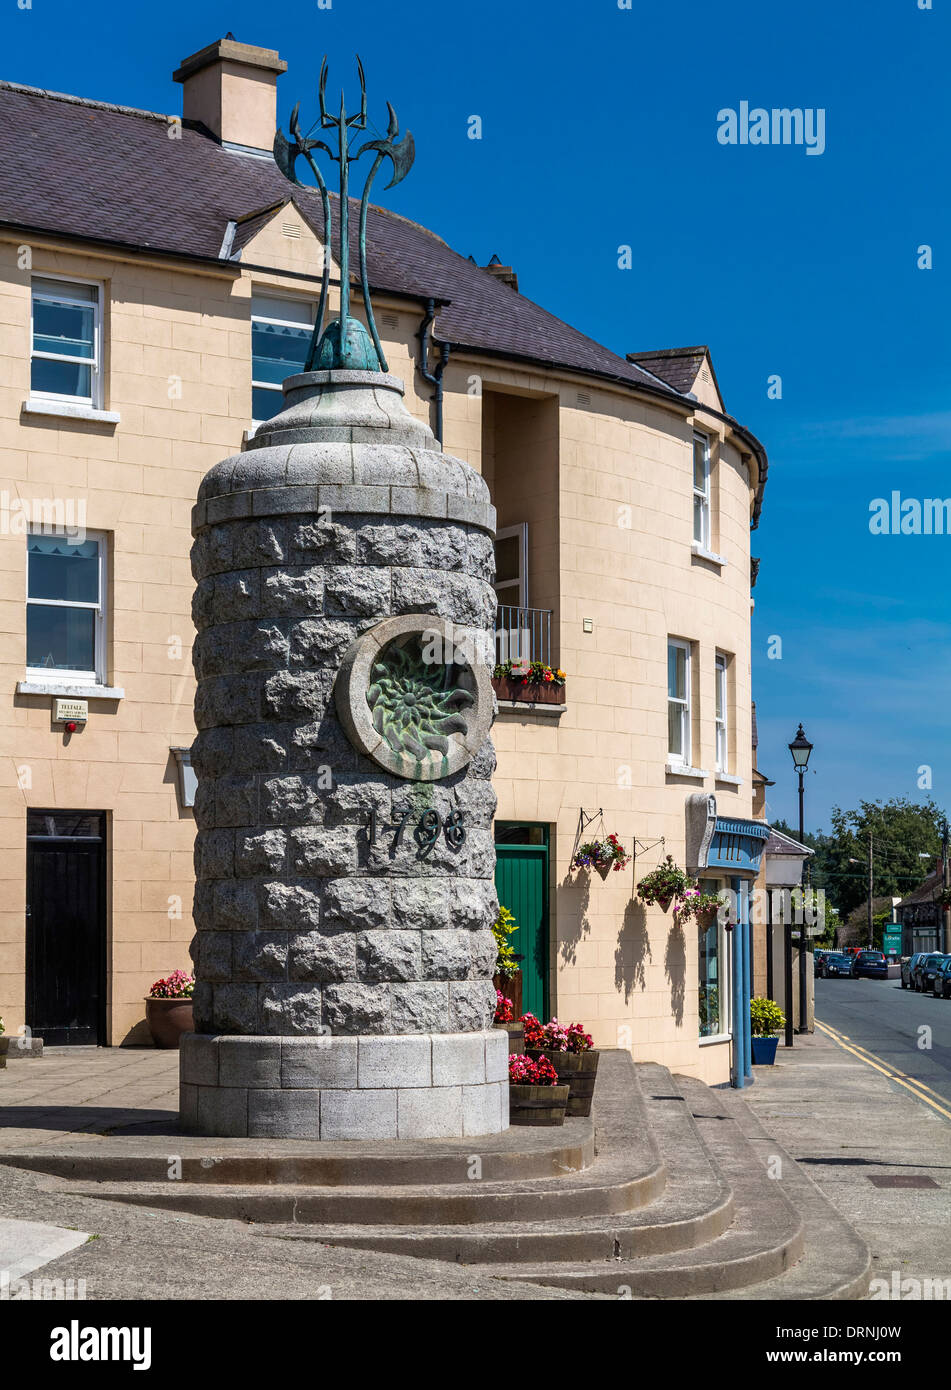 1798 Lacey Brothers MemorialMemorial · 3.4 mi
 Site of CastleCastle, unclassified · 4.3 mi
 Coolalug WoodWood · 4.6 mi
Other information
Photo: National Inventory of Architectural Heritage · Website use allowed for educational or private purposes with source credit