
What is recorded here
Detached three-bay two-storey house, built c. 1860. Comprising recessed two-bay two-storey block with porch to front (east) elevation. Hipped slate roof having rendered chimneystacks and rendered eaves course. Rendered walls. Render Doric style pilasters to porch. Render cornice and parapet to porch. Square-headed openings with four-over-four pane timber sliding sash windows and limestone sills. Paired round-headed openings to porch having render surrounds and one-over-one pane timber sliding sash windows. Round-headed opening to porch with spoked fanlight over timber panelled door.
An appealing, substantial house that retains most of its original form and fabric, including slate roof and sash windows, which enhance the design quality of the site. The classically inspired façade retains a sombre elegance through the restrained use of ornamentation, focused mainly on the porch. Presenting an early aspect the house makes a valuable contribution to the architectural heritage of Moroe.
This does not grant access. Most recorded buildings are privately owned; view them only from public ground unless the owner allows entry.
Places near here
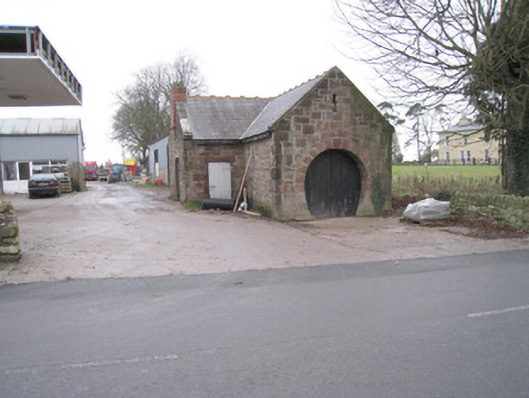 forge/smithyforge/smithy · 91 yd
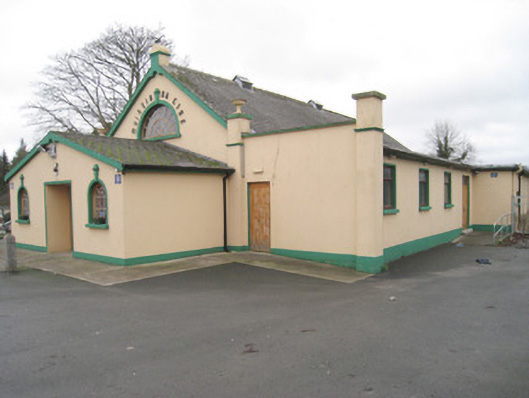 Moroe Muintir na Tíre Hallcommunity centre · 122 yd
 Sliev Felim WayVisitor information · 450 yd
 IndicatedCastle, unclassified · 1299 yd
 Settlement desertedSettlement deserted, medieval · 1332 yd
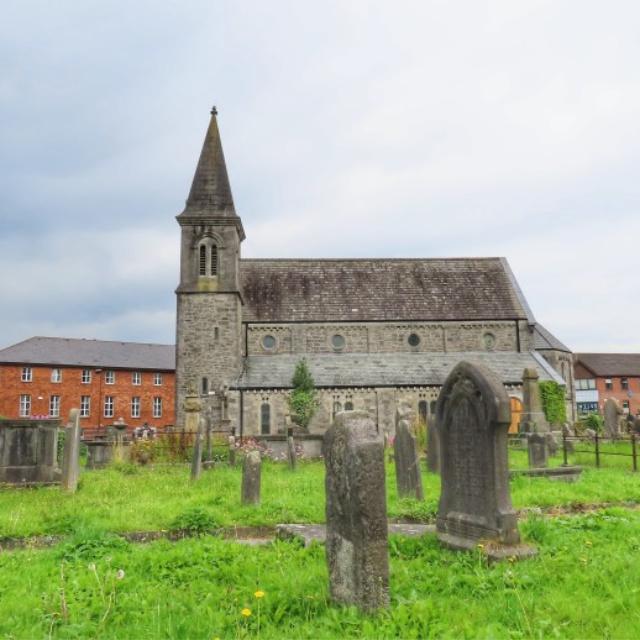 Burial in FarnaneBurial · 1709 yd
 Graveyard in AbingtonGraveyard · 1.7 mi
 CastleCastle, unclassified · 1.7 mi
 Slieve Felim WayWalking route · 3.0 mi
 Slieve FelimMountain / peak · 4.0 mi
 Slieve Felim East TopMountain / peak · 5.0 mi
 The Pollagh TrailNature reserve · 8.4 mi
Other information
Photo: National Inventory of Architectural Heritage · Website use allowed for educational or private purposes with source credit