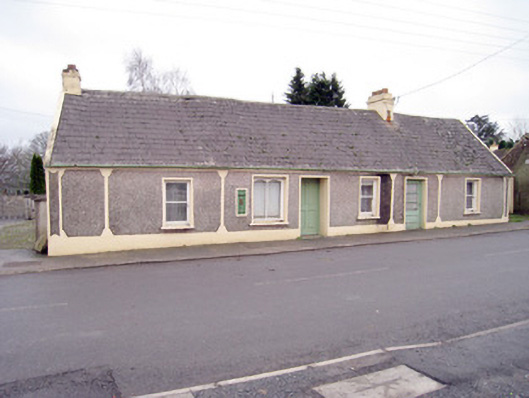
What is recorded here
Detached six-bay single-storey house, built c. 1880, having shopfront to front (west) elevation. Pitched slate roof with rendered chimneystacks and cast-iron rainwater goods. Roughcast rendered walls having cast-iron post box, render strip quoins, pilasters and plinth course. Square-headed openings with one-over-one pane timber sliding sash windows, render surrounds and painted stone sills. Recessed square-headed openings having timber panelled door and half-glazed timber panelled door. Shopfront comprising square-headed display opening with camber-headed bipartite fixed window.
An attractive small-scale house of modest appearance, possibly originally built as a pair, it retains most of its original form and early character, which contributes significantly to the historic character of Moroe.
This does not grant access. Most recorded buildings are privately owned; view them only from public ground unless the owner allows entry.
Places near here
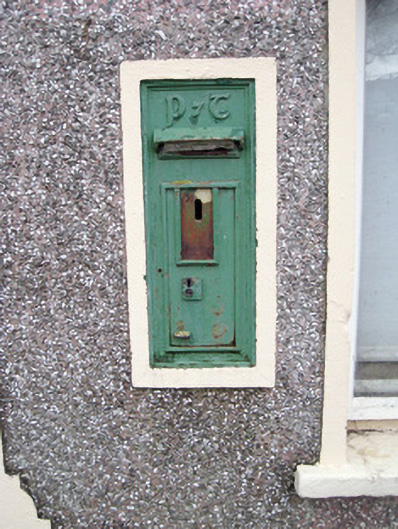 post boxpost box · 5 yd
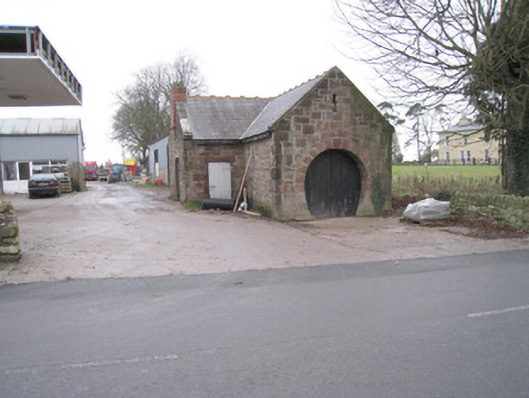 forge/smithyforge/smithy · 116 yd
 Sliev Felim WayVisitor information · 316 yd
 IndicatedCastle, unclassified · 1374 yd
 Settlement desertedSettlement deserted, medieval · 1409 yd
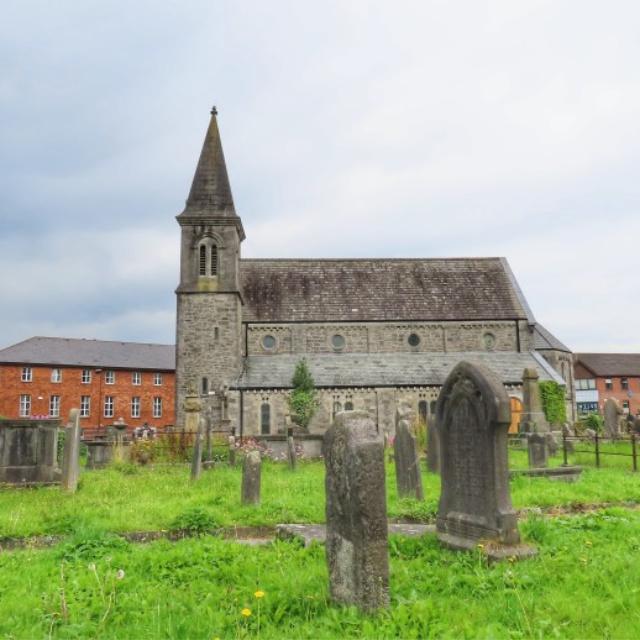 Burial in FarnaneBurial · 1689 yd
 Graveyard in AbingtonGraveyard · 1.7 mi
 CastleCastle, unclassified · 1.7 mi
 Slieve Felim WayWalking route · 3.0 mi
 Slieve FelimMountain / peak · 4.0 mi
 Slieve Felim East TopMountain / peak · 5.0 mi
 The Pollagh TrailNature reserve · 8.5 mi
Other information
Photo: National Inventory of Architectural Heritage · Website use allowed for educational or private purposes with source credit