
What is recorded here
Detached four-bay single-storey corrugated-iron-clad house, c.1900, with single-bay single-storey lean-to lower porch to front. Refenestrated, c.1985. Gable-ended roof with corrugated-iron (continuing into lean-to to porch). Painted. Rolled iron ridge tiles. Roughcast chimney stacks. Cast-iron rainwater goods on timber eaves board. Corrugated-iron-clad walls on timber-frame construction. Painted. Square-headed window openings with integral timber sills and surrounds. Replacement timber casement windows, c.1985. Square-headed door opening. Original timber panelled door. Sidelights. Set back from road in own grounds.
This house is of considerable importance due to its construction using corrugated-iron on a timber frame – such houses are an increasingly uncommon feature of the Irish landscape, and ought to be protected for their vernacular heritage merit; this house has been very well maintained and remains in use. The construction of the house is of some technical merit. The house is an attractive and unusual feature in the locality, the profile of the iron adding a rhythmic quality to the design while the painted surfaces emphasise its presence on the streetscape.
This does not grant access. Most recorded buildings are privately owned; view them only from public ground unless the owner allows entry.
Places near here
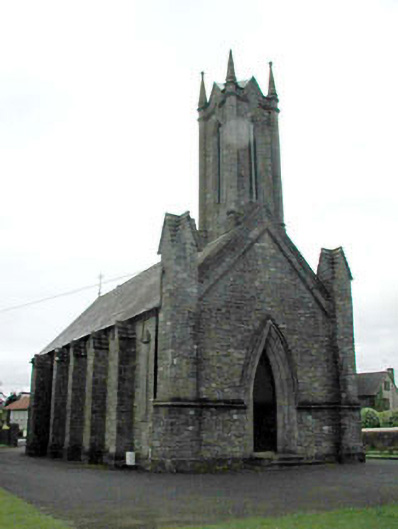 Saint Patrick's Church (Morristownbiller)church/chapel · 78 yd
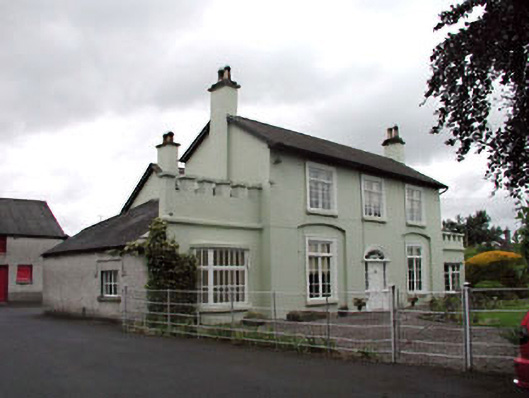 Bourtree Lodgehouse · 150 yd
 CastleCastle, unclassified · 348 yd
 Newbridge SilverwareMuseum · 739 yd
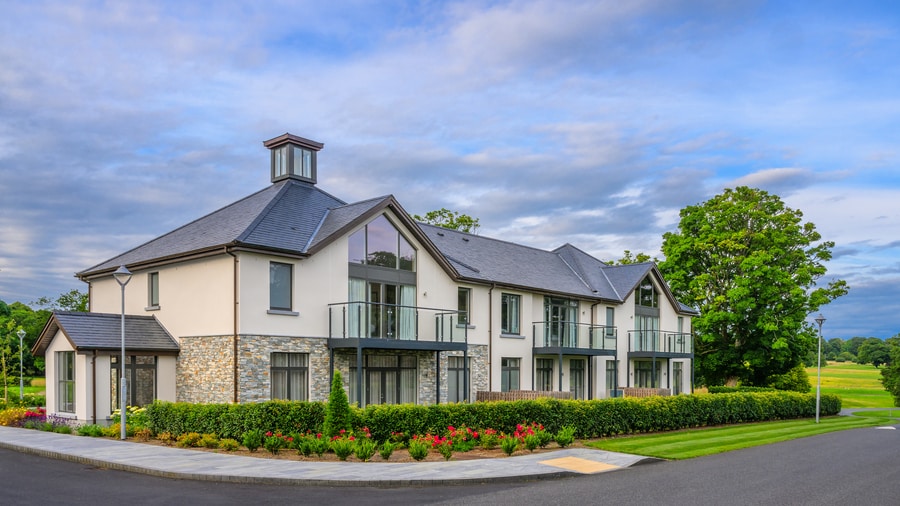 Enclosure in PiercetownEnclosure · 923 yd
 TumulusCastle, motte and bailey · 1704 yd
 The MoatArchaeological place · 1713 yd
 Pollardstown Fen Nature ReserveNature reserve · 2.0 mi
 ElderElder · 2.9 mi
 Saint Fiachra's GardenHeritage attraction · 4.3 mi
 Grand Canal WayVisitor information · 6.5 mi
 Battle of Kilrushbattle · 8.1 mi
Other information
Photo: National Inventory of Architectural Heritage · Website use allowed for educational or private purposes with source credit