
What is recorded here
Detached five-bay two-storey house, built c.1900, with projecting gabled porch to front and single-storey extension to rear. Pitched slate roof with rendered chimneystack. Lined-and-ruled rendered walls. Square-headed two-over-two pane timber sliding sash windows with stone sills. Segmental-headed door opening with over-light, sidelights and replacement door. Drystone walls with rendered piers and cast-iron gate to front boundary.
This house occupies a prominent site just outside Cloghjordan, visible from a distance from both approaches. Its impressive form and scale is enhanced by the retention of features such as timber sash windows, slate roof and gabled porch. The pleasing cast-iron gate and unusual drystone walls add interest to the site.
This does not grant access. Most recorded buildings are privately owned; view them only from public ground unless the owner allows entry.
Places near here
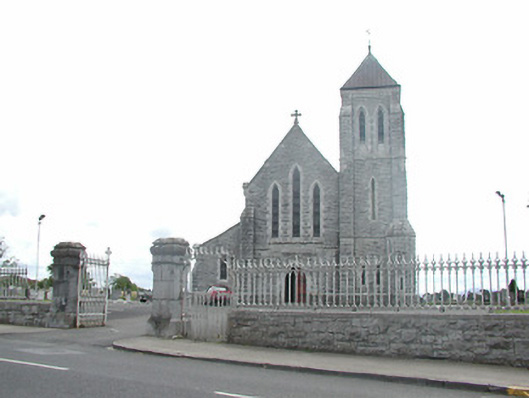 Catholic Church of Saint Michael and Saint Johnchurch/chapel · 417 yd
 stablesstables · 534 yd
 CastleCastle, tower house · 770 yd
 Thomas MacDonagh Heritage CentreMuseum · 879 yd
 Sweathouse in OxparkSweathouse · 903 yd
 MacDonagh HouseMemorial · 923 yd
 Fulacht fia in CloghjordanparkFulacht fia · 1030 yd
 Knockanacree WoodForest · 1.3 mi
 Castle in ruinsCastle, unclassified · 1.6 mi
 Ballycapple WoodForest · 2.9 mi
 James Devaney MemorialMemorial · 5.3 mi
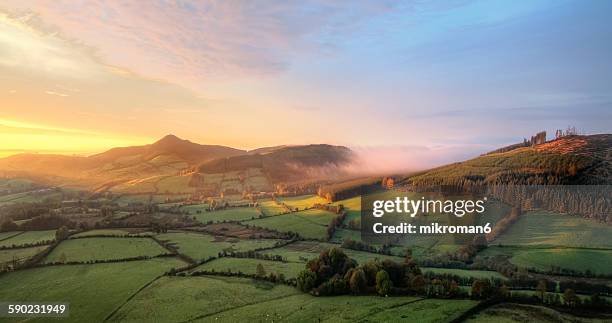 Interragh HillMountain / peak · 8.6 mi
Other information
Photo: National Inventory of Architectural Heritage · Website use allowed for educational or private purposes with source credit