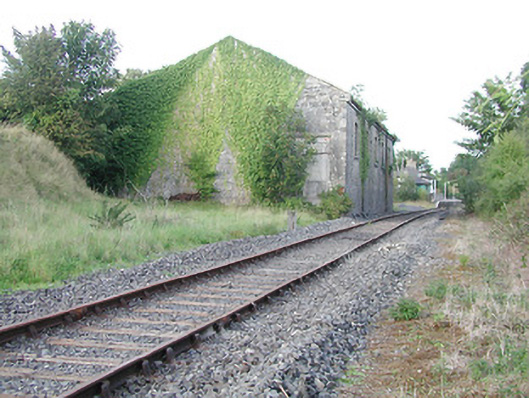
What is recorded here
Detached five-bay double-height railway goods shed, built c.1863, with one-bay single-storey block to east. Now disused. Pitched slate roofs with brick chimneystack. Coursed limestone rubble walls with dressed stone quoins and verges. Segmental-headed windows, some one-over-one pane timber sliding sash, with brick surrounds and awning to track-side elevation. Segmental-headed carriage arches to northern entrance elevation, with timber battened double-leaf doors. Trussed timber roof and timber crane to interior.
This is a most notable example of industrial heritage, forming part of a group of railway buildings with the stationmaster's house, the railway station, and the railway bridge. Now disused, it is a physical reminder of the importance of Cloghjordan as a market town in times past. The segmental-headed openings with their neat brick dressings are evidence of the design and craftsmanship employed in this building. The canopy formed by the overhanging eaves to the north is a striking feature.
This does not grant access. Most recorded buildings are privately owned; view them only from public ground unless the owner allows entry.
Places near here
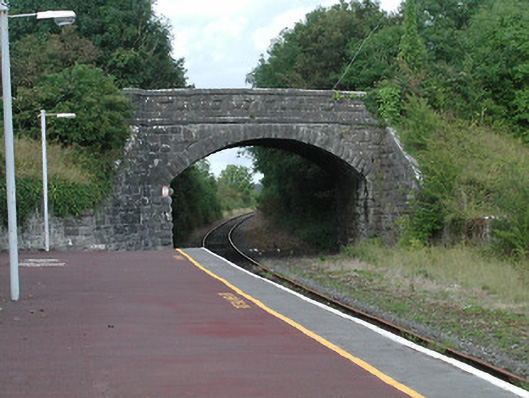 bridgebridge · 202 yd
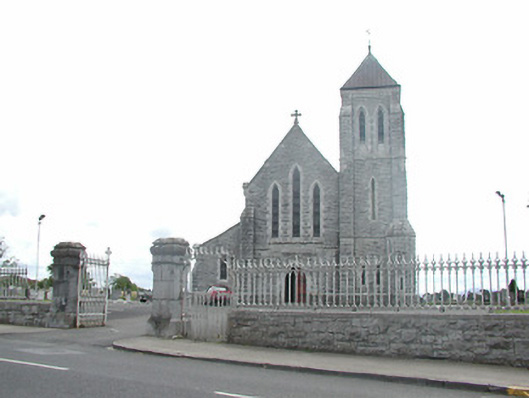 Catholic Church of Saint Michael and Saint Johnchurch/chapel · 978 yd
 Fulacht fia in CloghjordanparkFulacht fia · 1212 yd
 CastleCastle, tower house · 1299 yd
 Thomas MacDonagh Heritage CentreMuseum · 1438 yd
 Sweathouse in OxparkSweathouse · 1456 yd
 MacDonagh HouseMemorial · 1482 yd
 Knockanacree WoodForest · 1.6 mi
 Bawn in BehernaghBawn · 1.7 mi
 Ballycapple WoodForest · 3.1 mi
 James Devaney MemorialMemorial · 5.4 mi
 Interragh HillMountain / peak · 8.4 mi
Other information
Photo: National Inventory of Architectural Heritage · Website use allowed for educational or private purposes with source credit