What is recorded here

Detached nine-bay single-storey stables with lofts, built c.1820. Pitched slate roof with overhanging dressed stone eaves and dressed stone copings. Rubble limestone walls having dressed limestone quoins, diamond-shaped brick ventilator below eaves and slit windows. Square-headed windows with limestone voussoirs and lintels. Segmental-headed carriage arch openings with limestone voussoirs. Wrought-iron tie-rods to roof. Dovecote to gable.
This fine outbuilding is a well-executed example of its type. Located to the rear of a former steward's house, it is part of an interesting group and contributes to the context and setting of the house. The ashlar limestone dressings, coursed rubble stone walls, cast-iron tie-plates and red brick dressings add colour and textural interest to the building. The dovecote incorporated into the west gable is a further feature of interest.
From the Buildings of Ireland (National Inventory of Architectural Heritage) record 22304025
This does not grant access. Most recorded buildings are privately owned; view them only from public ground unless the owner allows entry.
Places near here
 steward's house32 yd
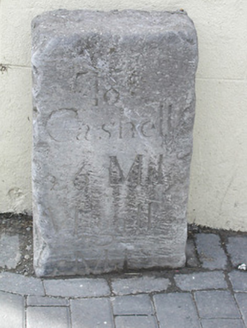 milestone/milepost33 yd
 bank/financial institution37 ydThomas MacDonagh Heritage CentreMuseum · 413 ydMacDonagh HouseMemorial · 447 ydKnockanacree WoodForest · 1.0 miBallycapple WoodForest · 2.9 mi
 KIllaleigh CastleBawn · 3.8 mi
 BorrisokaneHistoric town · 5.2 miJames Devaney MemorialMemorial · 5.3 mi
 Knockane CastleCastle · 5.4 mi
 Sheela-na-gig in BallyfinboySheela-na-gig · 6.0 mi
Pictures: National Inventory of Architectural Heritage; Mike Searle, Geograph · CC BY-SA 2.0; Dylan Moore, Geograph · CC BY-SA 2.0; Mike Searle, Wikimedia Commons · CC BY-SA 2.0; Liffernet, Wikimedia Commons · CC BY-SA 4.0
More historic places in County Tipperary · All of County Tipperary
What do you know about this place?