
What is recorded here
Detached five-bay two-storey former estate steward's house, built c.1770, with attic storey. Now in use as private house. Pitched artificial slate roof with half-hip to south gable, and having rendered chimneystacks. Lined-and-ruled rendered walls with projecting render plinth. Square-headed window openings with decorative render cornices and limestone sills. Timber sliding sash one-over-one pane windows to rear and upper floors of south gable, with some dormers to rear, and having replacement uPVC windows to front. Timber panelled door with overlight and dressed limestone plinth stones and steps.
The imposing scale, location and form of this curiously asymmetrical building make it a focal point in the townscape, at the junction of three streets and closing the vista at the east end of Main Street. The retention of many timber sash windows, and of dormer windows, enhances the building. Formerly relating to Cloughjordan House, this former steward's house is an interesting reminder of the estate associated with this village. The related outbuildings to the east contribute to the setting of the building.
From the Buildings of Ireland (National Inventory of Architectural Heritage) record 22304020
This does not grant access. Most recorded buildings are privately owned; view them only from public ground unless the owner allows entry.
Places near here
 bank/financial institution13 yd
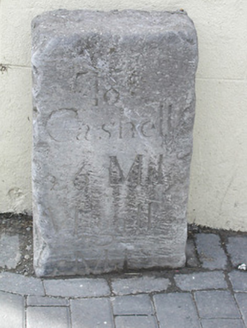 milestone/milepost21 yd
 stables32 ydThomas MacDonagh Heritage CentreMuseum · 384 ydMacDonagh HouseMemorial · 417 ydKnockanacree WoodForest · 1752 ydBallycapple WoodForest · 2.8 mi
 KIllaleigh CastleBawn · 3.8 mi
 BorrisokaneHistoric town · 5.2 miJames Devaney MemorialMemorial · 5.3 mi
 Knockane CastleCastle · 5.5 mi
 Sheela-na-gig in BallyfinboySheela-na-gig · 5.9 mi
Pictures: National Inventory of Architectural Heritage; Mike Searle, Geograph · CC BY-SA 2.0; Dylan Moore, Geograph · CC BY-SA 2.0; Mike Searle, Wikimedia Commons · CC BY-SA 2.0; Liffernet, Wikimedia Commons · CC BY-SA 4.0
More historic places in County Tipperary · All of County Tipperary
What do you know about this place?