What is recorded here
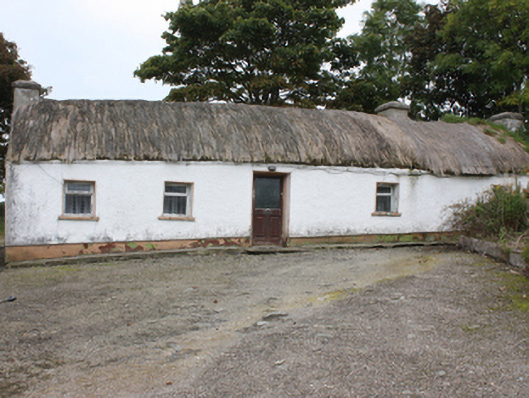
Detached five-bay single-storey vernacular house, built c. 1860, modern two-bay single-storey extension to rear. Rounded thatched roof with netting restraint and metal rope stays and smooth rendered chimneystacks with sloping coping to gables. Roughcast rendered walls with smooth rendered plinth. Square-headed window openings with rendered patent surrounds and timber casement windows, painted concrete sills. Square-headed door opening with rendered patent surround and replacement half-glazed timber panelled door. Complex of single-storey outbuildings to south and south-west comprising of pitched slate and corrugated-metal roofs, with whitewashed and rendered rubble walls. Set within own grounds with smooth rendered wall and smooth rendered gate piers with pyramidal coping to road.
Although no longer inhabited, this house retains its characteristic thatched roof and represents a good example of its type. Its deteriorating condition is unfortunate and with an increasing number of such dwellings presently unoccupied and derelict, what is currently an inventory rich in vernacular architectural heritage, is greatly threatened in Donegal. The rounded pitched roof is designed to minimise the impact of high winds, a subtle adaptation of more common thatch detail to accommodate local climatic conditions in exposed areas such as the Inishowen peninsula. The surviving outbuildings provide an attractive context to the house.
This does not grant access. Most recorded buildings are privately owned; view them only from public ground unless the owner allows entry.
Places near here
 Rose Cottagehouse · 729 yd
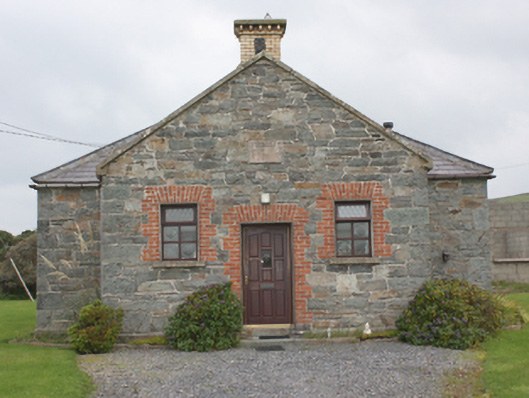 Carrowbeg National Schoolschool · 1.1 mi
 The Spanish Armada 1588Memorial · 1.1 mi
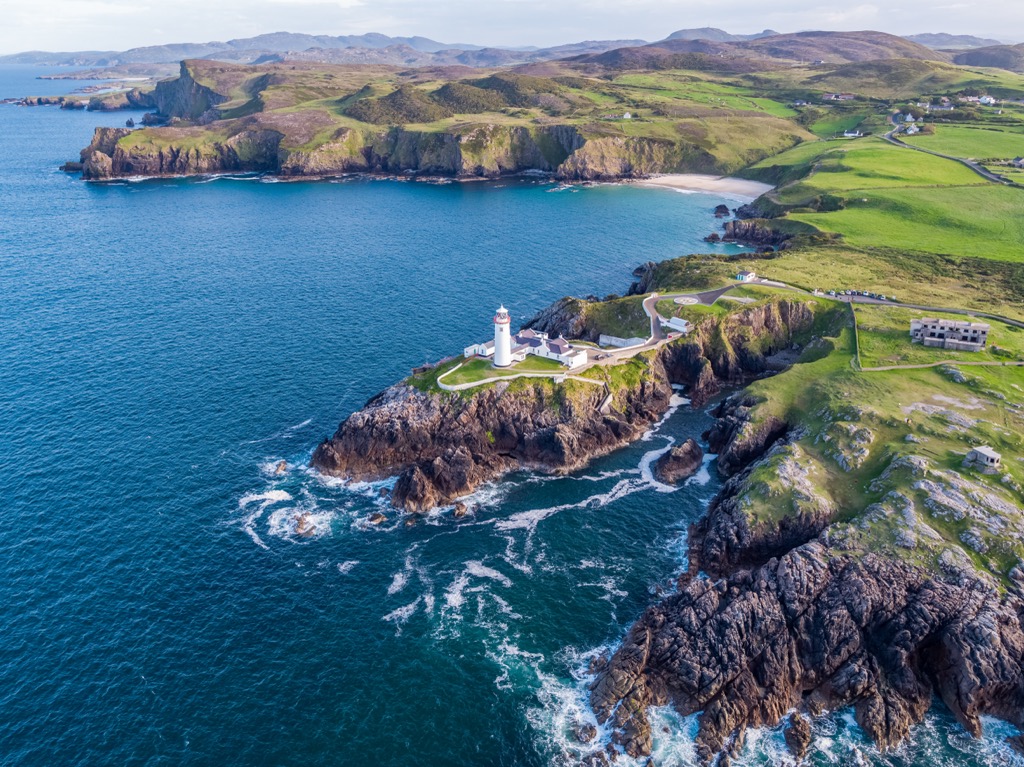 Glennagiveny Bay Cliff-Edge Fairy FortFairy fort / earthen ringfort · 1.6 mi
 Sweathouse in Carrowblagh OR LeckemySweathouse · 1.7 mi
 Tremone BayBeach / strand · 1.8 mi
 CrockaulinMountain / peak · 2.3 mi
 Inishowen Maritime Museum and PlanetariumMuseum · 3.9 mi
 GreencastleCastle · 4.1 mi
 Greencastle / Northburgh CastleCastle, Anglo-Norman masonry castle · 4.1 mi
 Sweet Nellie'sBeach / strand · 4.4 mi
 Cooley CrossMemorial · 4.4 mi
Other information
Photo: National Inventory of Architectural Heritage · Website use allowed for educational or private purposes with source credit