
What is recorded here
Attached four-bay three-storey house, built c. 1880, with integral carriage arch to north end and having pubfront to ground floor. Pitched slate roof with rendered chimneystacks, and cast-iron rainwater goods. Stepped rendered parapet having decorative render bracket course with render floral motifs between brackets. Name painted to panel in parapet, with scroll decoration to each side. Painted rendered walls to front elevation with render sill courses, moulded to top floor. Rendered walls to rear having some exposed coursed rubble stone. Square-headed replacement uPVC windows, having painted render pediments to first floor supported by ornate moulded brackets. Render shopfront to ground floor comprises render cornice and fascia, console brackets with pointed caps, and render pilasters. Replacement timber display windows flanking replacement timber door with overlight. Carriage arch has segmental head, chamfered jambs, cast-iron gate and cobbled passage. Rubble limestone boundary wall to rear, with limestone buttresses.
The scale of this symmetrically proportioned structure allows it to dominate the streetscape and distinguishes it from buildings to either side. The smooth rendered elevations are enlivened by decorative render details which reflect the design of the pubfront. The incorporation of a carriage arch allows direct access to the rear yard.
This does not grant access. Most recorded buildings are privately owned; view them only from public ground unless the owner allows entry.
Places near here
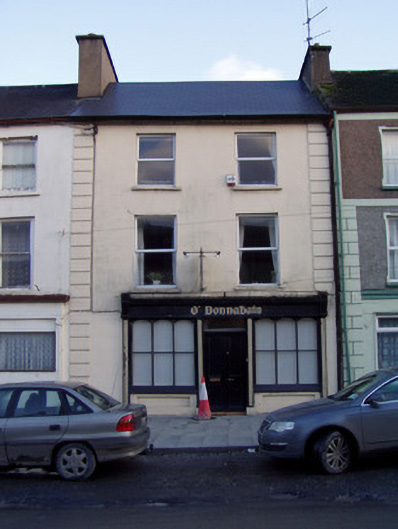 Ó Donnabháinhouse · 18 yd
 Munster Househouse · 33 yd
 Doneraile HouseHeritage attraction · 159 yd
 Doneraile Castle (Site of)Castle, unclassified · 338 yd
 G YdGraveyard · 362 yd
 European YewEuropean Yew · 436 yd
 Sweet ChestnutSweet Chestnut · 482 yd
 Fulacht fia in Demesne (fermoy By.)Fulacht fia · 688 yd
 Smith's WellSpring · 1050 yd
 CastleCastle, unclassified · 1.8 mi
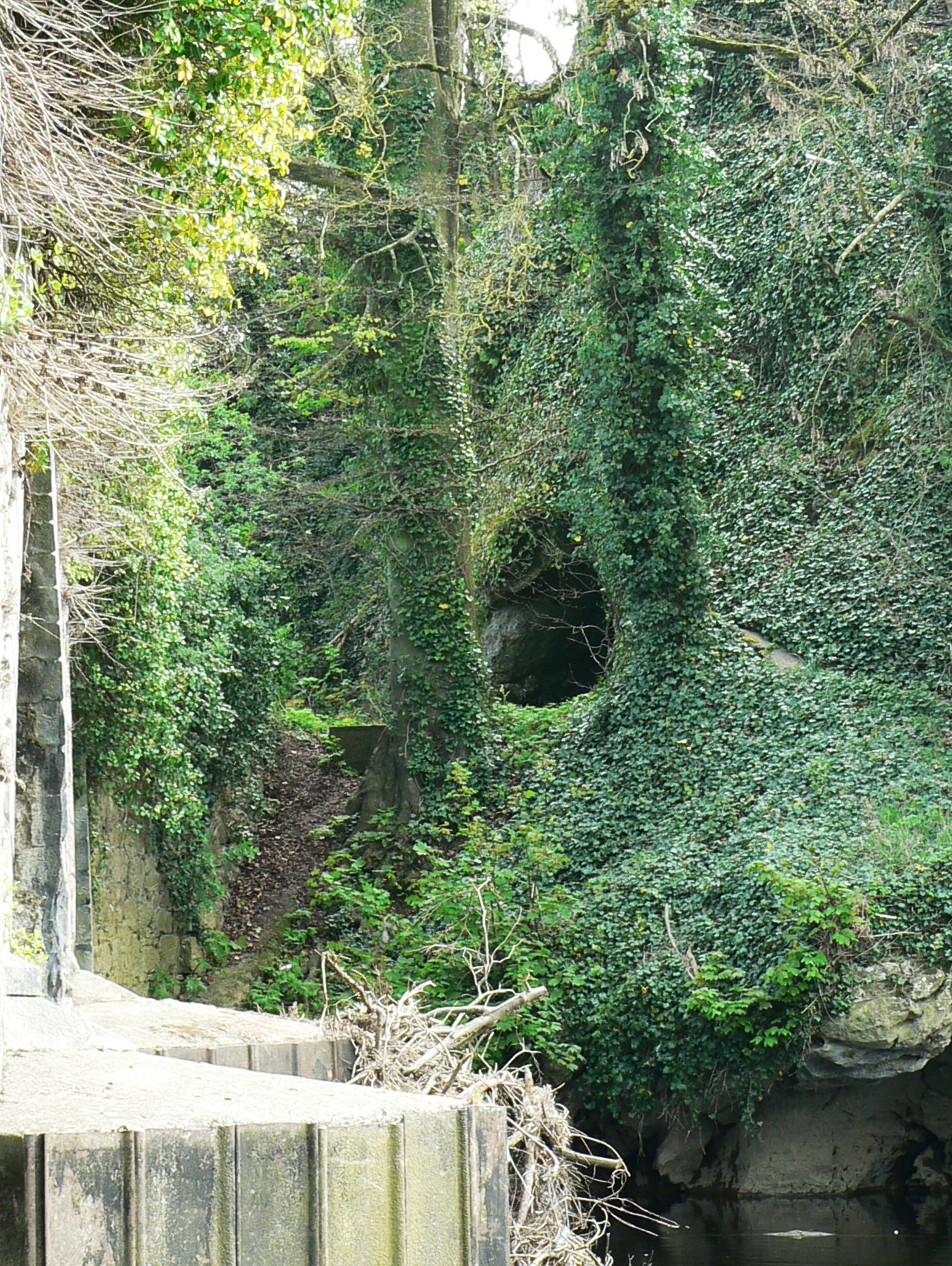 Killavullen CavesCave · 5.6 mi
 Cave in BallymacmoyCave · 5.6 mi
Other information
Photo: National Inventory of Architectural Heritage · Website use allowed for educational or private purposes with source credit