
What is recorded here
Attached two-bay three-storey house, built c. 1810, probably amalgamation of two former single-bay buildings, having timber shopfronts of former shops to ground floor. Pitched slate roof with rendered chimneystacks, and rendered eaves course. Painted roughcast rendered walls. Square-headed diminishing window openings having replacement uPVC frames. Shopfronts under continuous moulded cornice, with fluted Doric-style pilasters flanking openings of south shopfront and panelled pilasters to north. Square-headed display windows, square with four panes to north end forming unit with north entrance, and pair of vertically-divided display windows to south end flanking south entrance. Square-headed door openings having timber panelled door to north with paned overlight and limestone step, and recent timber door to south with overlight and step. Decorative recessed panels and fluted Doric timber pilasters having stepped plinths. Rendered stall risers.
This former pair of houses and shops have fine timber shopfronts. Added interest is provided by the contrast between the fluted and panelled pilasters of the shopfronts.
This does not grant access. Most recorded buildings are privately owned; view them only from public ground unless the owner allows entry.
Places near here
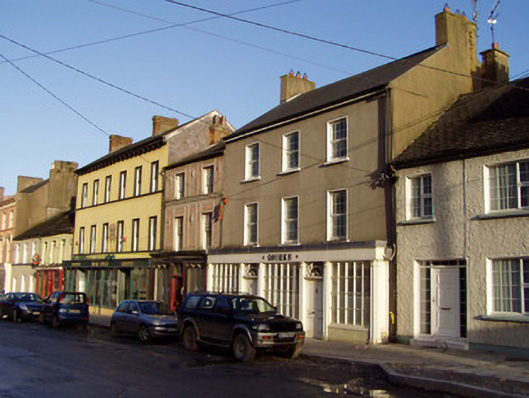 Quirkehouse · 50 yd
 Munster Househouse · 69 yd
 Doneraile HouseHeritage attraction · 147 yd
 European YewEuropean Yew · 414 yd
 Doneraile Castle (Site of)Castle, unclassified · 440 yd
 G YdGraveyard · 460 yd
 Sweet ChestnutSweet Chestnut · 564 yd
 Fulacht fia in Demesne (fermoy By.)Fulacht fia · 726 yd
 Smith's WellSpring · 1124 yd
 CastleCastle, unclassified · 1.8 mi
 Killavullen CavesCave · 5.5 mi
 Cave in BallymacmoyCave · 5.5 mi
Other information
Photo: National Inventory of Architectural Heritage · Website use allowed for educational or private purposes with source credit