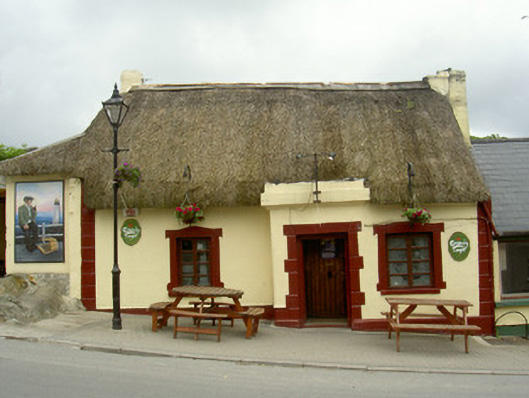
What is recorded here
Attached three-bay single-storey thatched house, built c. 1850, now in use as public house. Rectangular-plan, two-storey extension to rear (east) elevation, single-storey extension to north, central porch projecting from west elevation along with south bay. Straw thatched roof to street, slate to rear, ridge capping, painted smooth rendered chimneystacks positioned on gables, painted mortar aprons; hipped lean-to roof to north extension, corrugated-iron to main pitch, thatch to hip facing street. Painted smooth rendered walling, projecting painted plinth, painted V-jointed straight quoins, heavy cornice and blocking course to porch. Square-headed window openings to main elevation, painted smooth rendered reveals and soffits, painted smooth rendered shouldered and kneed architraves with shallow pointed head mould, painted stone sills, varnished timber casement windows. Square-headed door opening, painted V-jointed stone reveals, flat arch, painted timber vertically-sheeted door. Street fronted, bounded by painted rubble stone wall, segmental-headed carriage arch in wall to north, cast-iron basket holder on main elevation.
This thatched pub, with its quirky plan form, adds much to the architecture of Clogherhead. The thatch and door surround are essential features.
This does not grant access. Most recorded buildings are privately owned; view them only from public ground unless the owner allows entry.
Places near here
 Man-made underground passage in ClogherMan-made underground passage · 93 yd
 Church (in ruins)Church · 104 yd
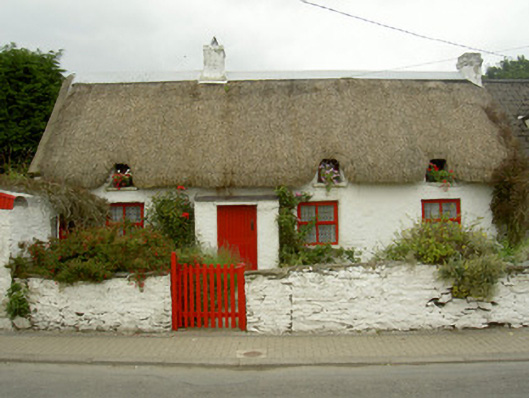 Red Door Cottagehouse · 223 yd
 St. Denniss StoneRitual site, holy/saint's stone · 787 yd
 Castle RuinsCastle, tower house · 876 yd
 Termonfeckin CastleCastle · 2.5 mi
 Chapel (in Ruins), GraveyardChurch · 3.9 mi
 Moneyveg WoodForest · 4.2 mi
 Graveyard in DysartGraveyard · 4.5 mi
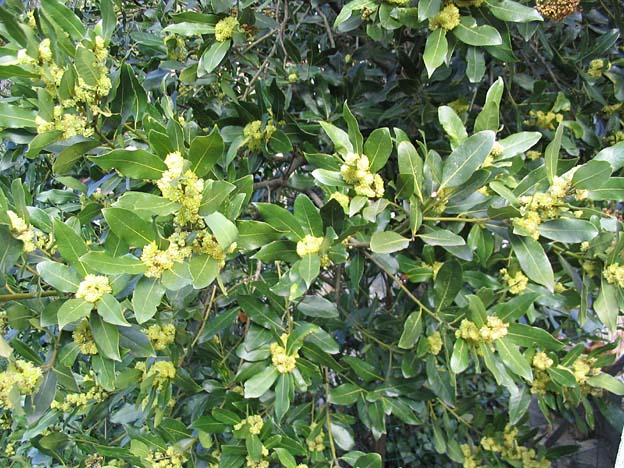 Sweet baySweet bay · 4.6 mi
 Beaulieu House and GardensHeritage attraction · 5.0 mi
 Tullydonnell HillMountain / peak · 5.5 mi
Other information
Photo: National Inventory of Architectural Heritage · Website use allowed for educational or private purposes with source credit