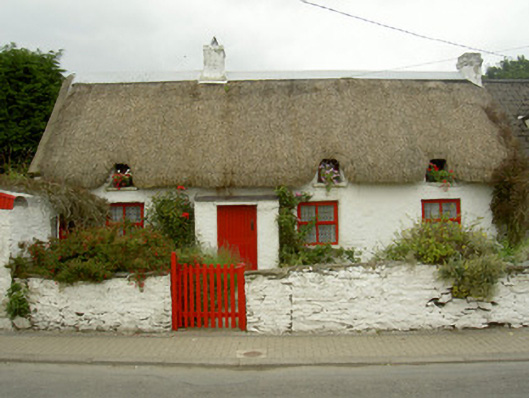
What is recorded here
From the Buildings of Ireland (National Inventory of Architectural Heritage) record 13827001
This does not grant access. Most recorded buildings are privately owned; view them only from public ground unless the owner allows entry.
Places near here
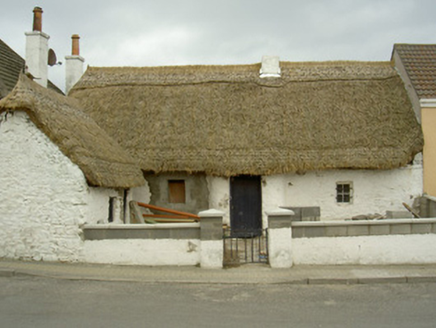 Cove CottageHouse · 145 yd
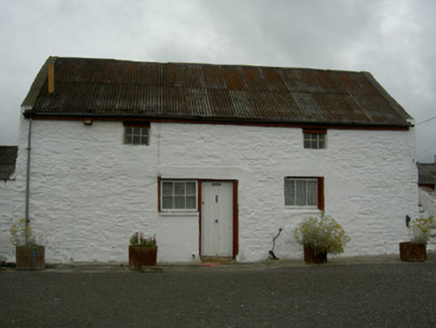 farmyard complex210 yd
 Castle RuinsCastle, tower house · 734 yd
 Port OrielPicnic place · 1279 yd
 Termonfeckin CastleCastle · 2.4 mi
 CrossCross, High cross · 2.4 mi
 Standing StonesStanding stone, pair · 3.7 mi
 Graveyard in DysartGraveyard · 4.6 mi
 Sweet bay4.7 mi
 European Yew4.8 mi
 Beaulieu House and GardensHeritage attraction · 4.9 mi
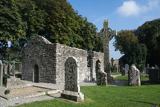 MonasterboiceEarly monastic site · 7.4 mi
Pictures: National Inventory of Architectural Heritage; Garry Dickinson, Geograph · CC BY-SA 2.0; Oliver Dixon, Geograph · CC BY-SA 2.0; code poet, Wikimedia Commons · CC BY-SA 2.0; Kieran Campbell, Geograph · CC BY-SA 2.0; Kieran Campbell, Geograph · Creative Commons Attribution-ShareAlike 2.0; Maker named on the Wikimedia Commons picture page · CC BY-SA 3.0; Sitomon, Wikimedia Commons · CC BY-SA 2.0; Karora, Wikimedia Commons · CC BY 4.0; Andreas F. Borchert, Wikimedia Commons · CC BY-SA 4.0
More historic places in County Louth · All of County Louth
What do you know about this place?