
What is recorded here
Attached three-bay two-storey house, built c. 1900, having two-storey flat-roofed and single-storey lean-to roofed extensions to rear. Pitched artificial slate roof having rendered chimneystacks to gables. Roughcast rendered walls to upper floor with smooth rendered walls and render quoins to ground floor, with render plinth and with render plat band at first floor sill level. Square-headed window openings having moulded render surrounds, limestone sills and margined one-over-one pane timber sliding sash windows to front and replacement uPVC windows to gable and rear. Square-headed door opening having moulded render surround, recessed replacement timber panelled door flanked by glazed timber sidelights and rectangular overlight. Approached by rendered step.
This house forms a distinctive part of the historic streetscape through its varied render treatments and the retention of features such as the margined timber sliding sash windows and wide doorway.
This does not grant access. Most recorded buildings are privately owned; view them only from public ground unless the owner allows entry.
Places near here
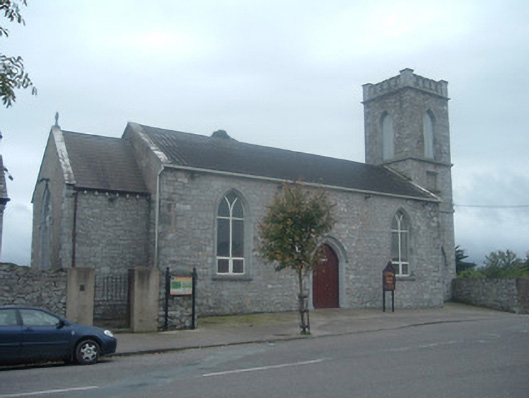 O’Callaghan's Funeral Chapelchurch/chapel · 83 yd
 Ballyclogh Graveyardmonument · 100 yd
 CastleBawn · 171 yd
 IndicatedDesigned landscape, tree-ring · 284 yd
 Field system in Kilpatrick (duhallow By.)Field system · 1607 yd
 Lohort CastleCastle, tower house · 1.8 mi
 Graveyard in Ballygiblin (duhallow By.)Graveyard · 2.4 mi
 Dromaneen CastleHeritage attraction · 2.7 mi
 European YewEuropean Yew · 4.1 mi
 In loving memory of Elvis O'DonoghueMemorial · 4.3 mi
 Burial ground in AssolasBurial ground · 4.4 mi
 Mount Hillary - Knightfield LoopWalking route · 5.7 mi
Other information
Photo: National Inventory of Architectural Heritage · Website use allowed for educational or private purposes with source credit