Places near here
Photo credits
- N Chadwick, Wikimedia Commons · CC BY-SA 2.0
- Rossographer, Wikimedia Commons · CC BY-SA 2.0
- No machine-readable author provided. Bogman assumed (based on copyright claims)., Wikimedia Commons · CC BY-SA 2.5
- Rossographer, Geograph · CC BY-SA 2.0
- Bart Whelan, Wikimedia Commons · CC BY-SA 2.0
- Kenneth Allen, Geograph · CC BY-SA 2.0
- Robert Bone, Geograph · CC BY-SA 2.0
- National Inventory of Architectural Heritage
- Robert Bone, Wikimedia Commons · CC BY-SA 2.0
- Joseph Mischyshyn, Geograph · CC BY-SA 2.0
- Wilson44691, Wikimedia Commons · CC0
 Maghera CavesSea caves · 703 yd
Explorer Tom Maghera Caves are Donegal's invitation to be curious and its firm reminder to check the tide before curiosity turns…
 Maghera StrandBeach / strand · 928 yd
Explorer Tom Maghera Strand has mountains behind its sand and sea caves tucked into the cliffs, as though Donegal looked at one…
 Maghera WaterfallWaterfall · 1063 yd
Explorer Tom Maghera Waterfall is hiding a treasure chest at its base that Tom swears contains nothing but a rusty biscuit tin and a…
 Assaranca WaterfallWaterfall · 1068 yd
Explorer Tom Assaranca Waterfall makes a wonderfully bold entrance beside the coast road west of Ardara. After rain it throws water…
 O'Boyle's Fort at StonebrookNamed fort remains · 1.5 mi
Explorer Tom O'Boyle's Fort at Stonebrook is basically just curving stones pretending to be a mighty stronghold. It’s near Ardara…
 IllancreeveIslet · 1.5 mi
Explorer Tom Illancreeve in County Donegal is being judged by the rabbits, who think it’s too pointy and not fluffy enough for their…
 Sliabh TuaidhMountain / peak · 2.0 mi
Explorer Tom Sliabh Tuaidh was saved by a hero so obscure he hasn’t even got a name, just a really bad haircut and a grudge. He…
 outbuilding2.7 mi
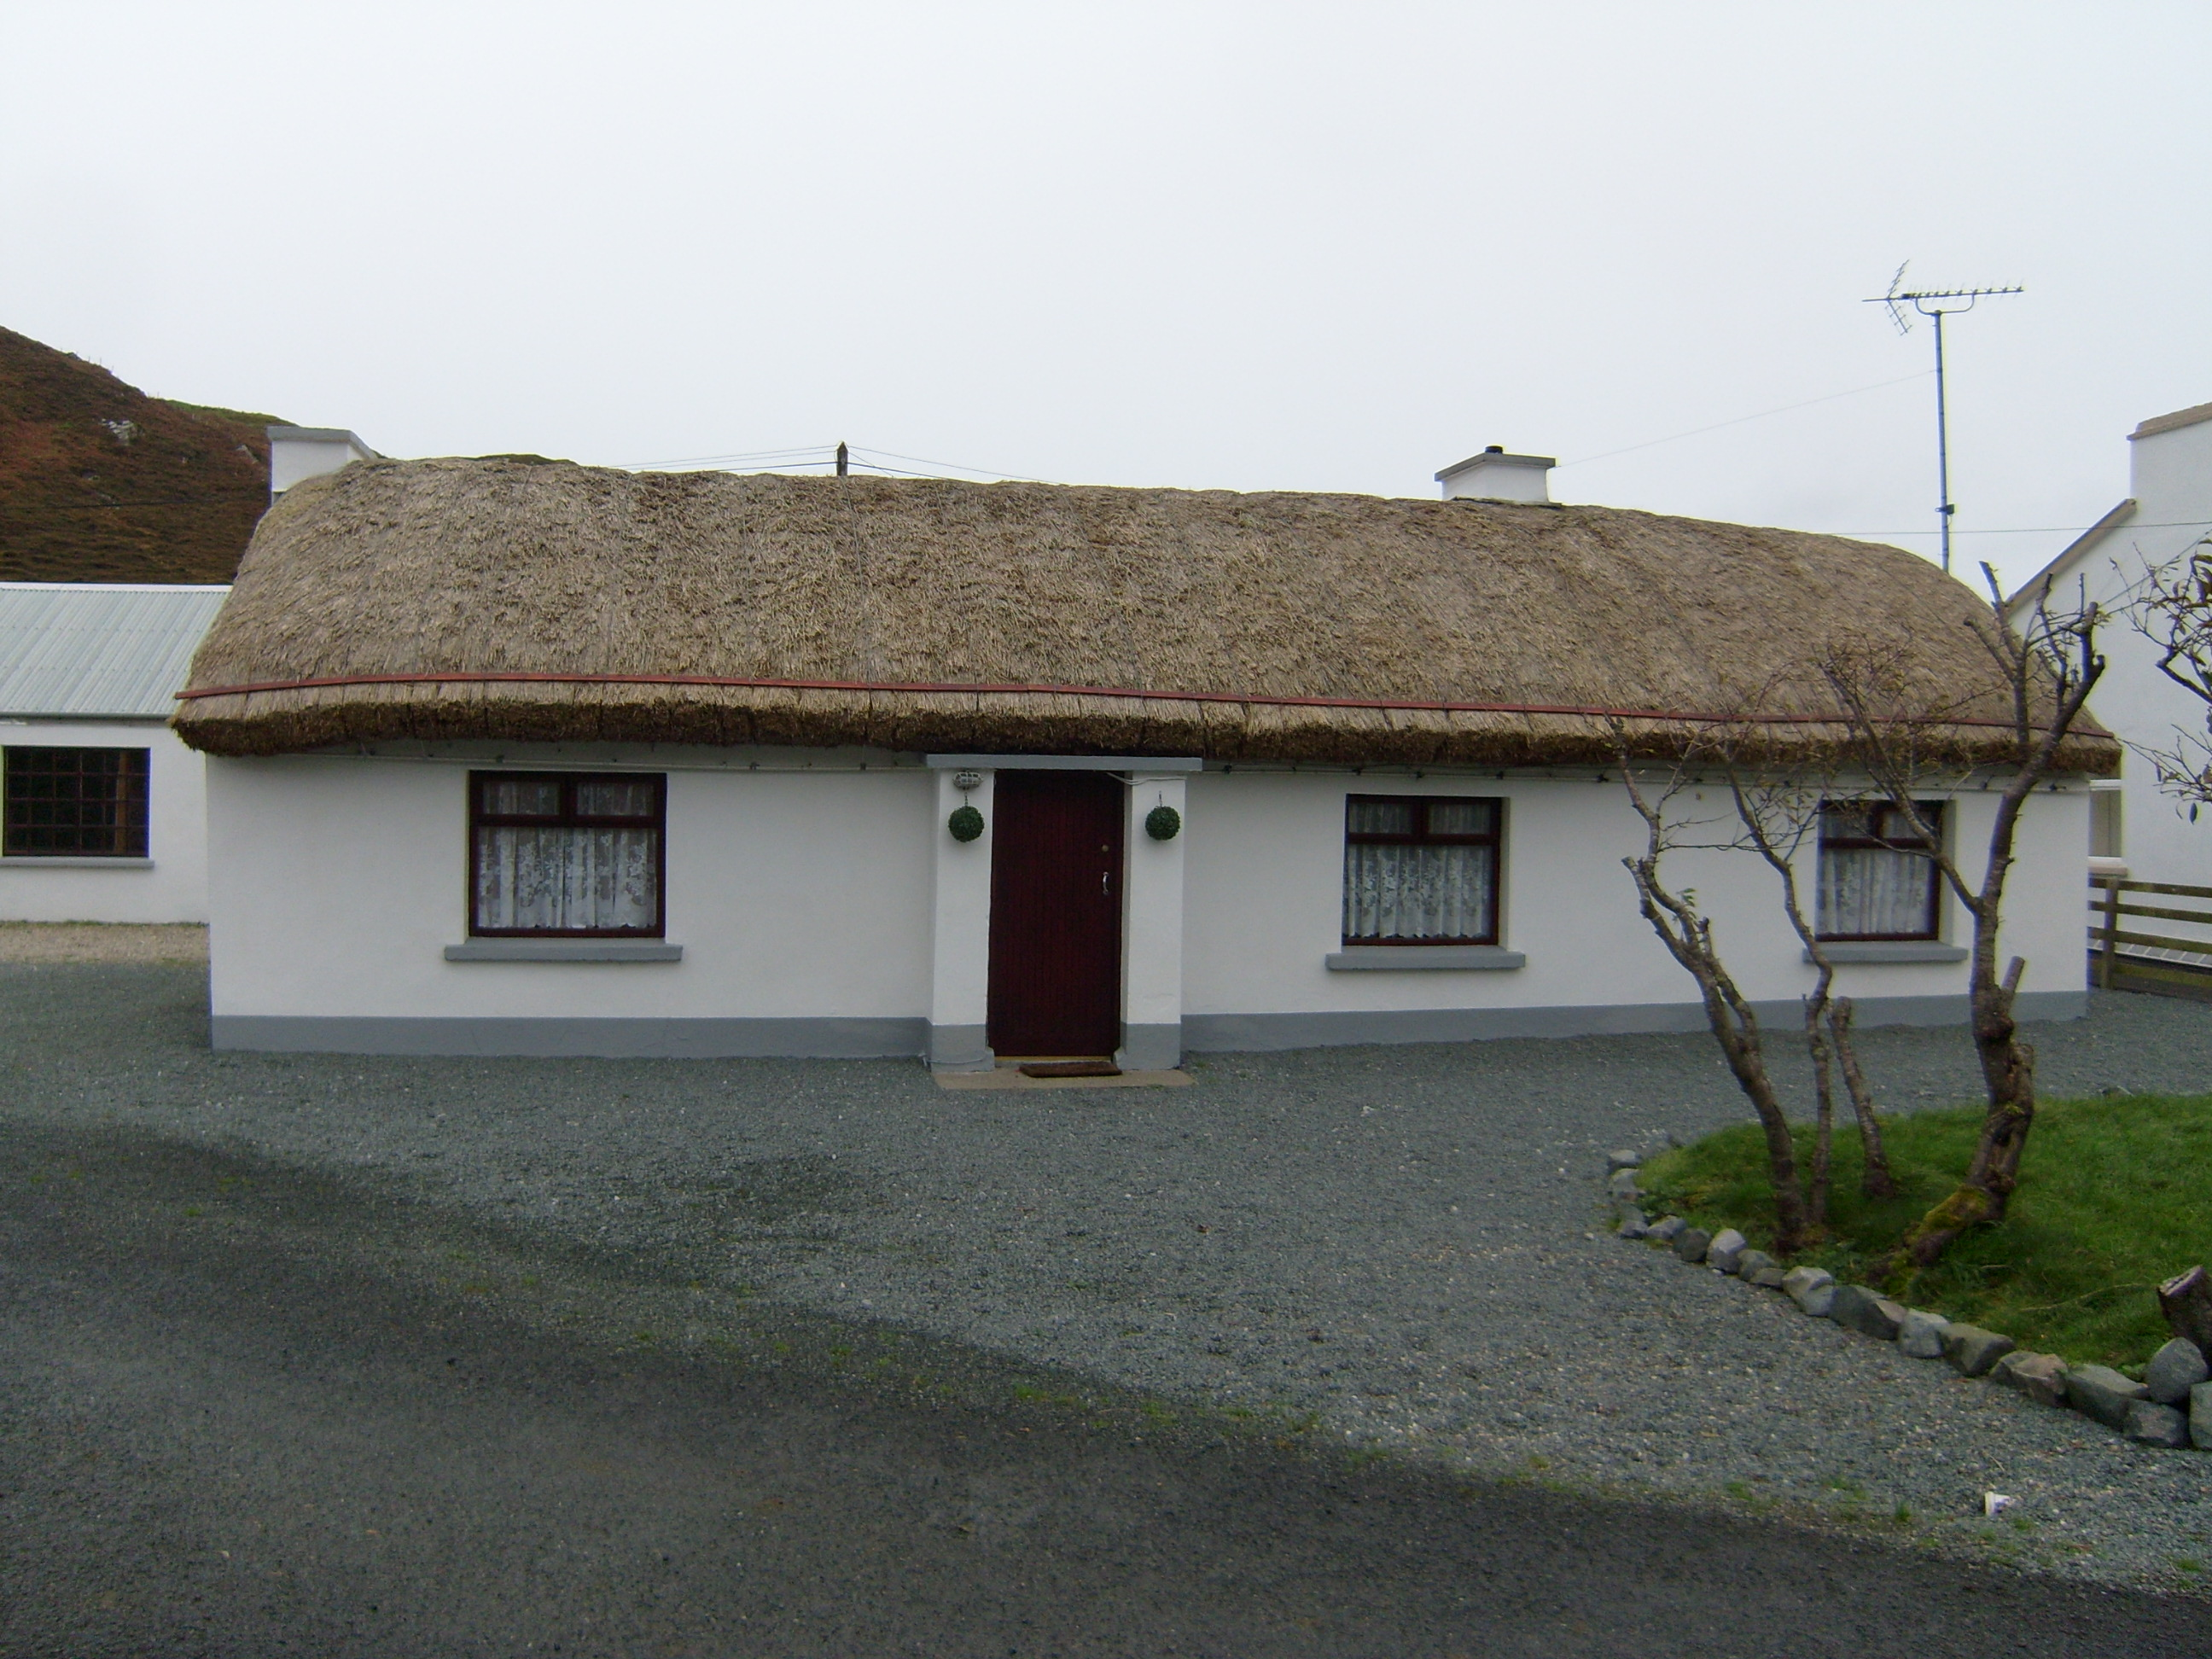
Explorer Tom Outbuilding in Shanaghan was built around 1860 with a rounded straw-thatch roof tied to stone pegs in its rubble walls.…
 Carrickalahagh HeadlandPublicly named cliff or headland · 2.9 mi
Explorer Tom Carrickalahagh Headland is a cliff that would teach history by throwing pebbles at you every time you get a fact wrong…
 Tramore StrandBeach / strand · 3.2 mi
Explorer Tom Donegal owns enough places called Tramore to keep an explorer on his toes, so let us begin at the right one: the long…
 Glengesh PassViewpoint · 3.3 mi
Explorer Tom Glengesh Pass is a Donegal road that apparently saw a straight line on a map and took it as a personal insult. From the…
 Killasteever FortEnclosure · 3.3 mi
Explorer Tom Killasteever Fort would tell you its secret after three pints: that it’s actually two forts pretending to be one for…
More historic places in County Donegal · All of County Donegal

What do you know about this place?Tap to add a comment or ask a question