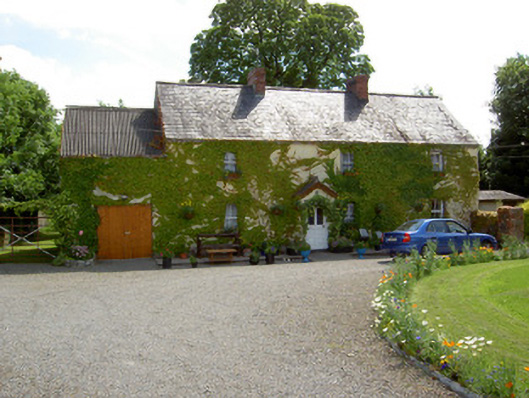
Places near here
Photo credits
- National Inventory of Architectural Heritage
- Sitomon, Wikimedia Commons · CC BY-SA 2.0
- Stefan Riesner, Wikimedia Commons · CC BY-SA 3.0
- Algirdas at Lithuanian Wikipedia, Wikimedia Commons · Public domain
- Golfing in Ireland; photographer not stated, Source publisher
- Chmouel Boudjnah Original uploader was Chmouel at fr.wikipedia, Wikimedia Commons · CC BY-SA 3.0
 bridge729 yd
Explorer Tom The bridge in Farrannagark handles nosey neighbours by simply becoming completely invisible and pretending it's not…
 European Yew743 yd
Explorer Tom This European Yew in County Tipperary has a family tree that is mostly made up by people who wanted to sound important…
 Swiss CottageCottage ornee · 760 yd
Explorer Tom The Swiss Cottage has a cow that tried to buy it with a shiny coin, and now it’s stuck there. Built by Richard Butler…
 Pedunculate Oak1117 yd
Explorer Tom Pedunculate Oak in County Tipperary was planted by a builder who was really thinking about lunch rather than the soil…
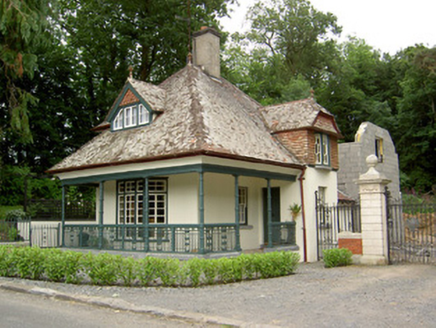 Ballybrada HouseGate lodge · 1595 yd
Explorer Tom Ballybrada House in Ballybrada would post about its clay tiles on social media like they’re haute couture. The gate…
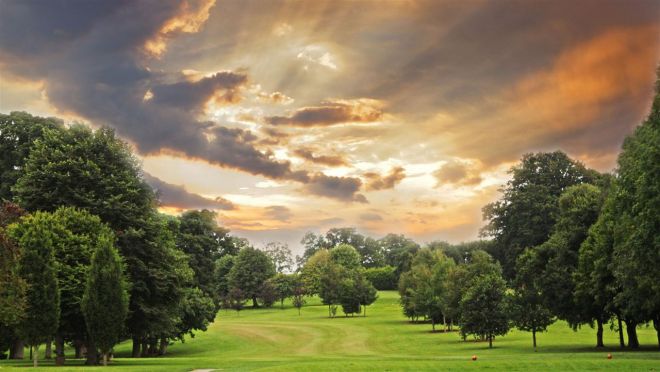 Cahir Park Golf ClubGolf course · 1608 yd
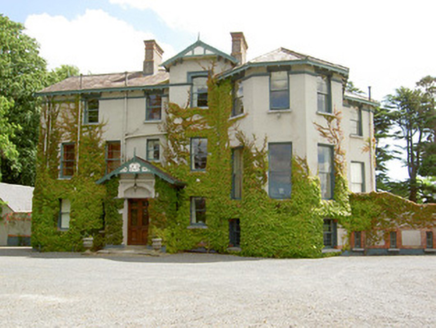 Duneske HouseCountry house · 1690 yd
Explorer Tom Duneske House in Cahir is throwing a fit about its own bow window, insisting it’s the classiest thing on the street…
 Mount CarmelHouse · 1732 yd
Explorer Tom Mount Carmel is perched up there with canted bays and a porch that looks like it’s ready to judge your outfit choice.…
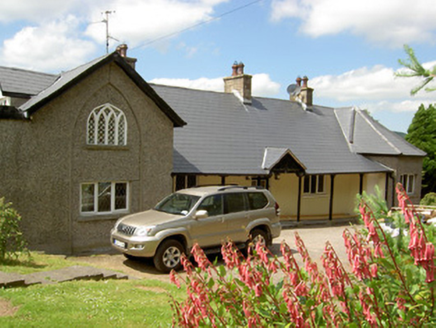 Waterloo CottageHouse · 1.0 mi
Explorer Tom Waterloo Cottage in Kilcommon More nearly got famous when a bird landed on the verandah and looked majestic. It has a…
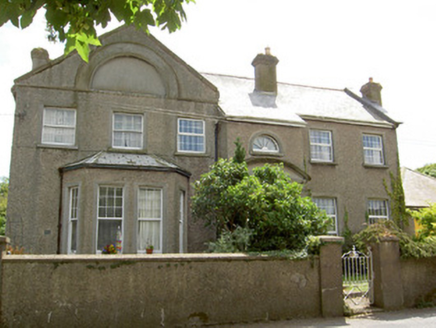 Carn BraeOfficer's house · 1.1 mi
Explorer Tom Carn Brae hosted a love story where the officer lost his heart and his keys. Now it’s just sitting there with tiled…
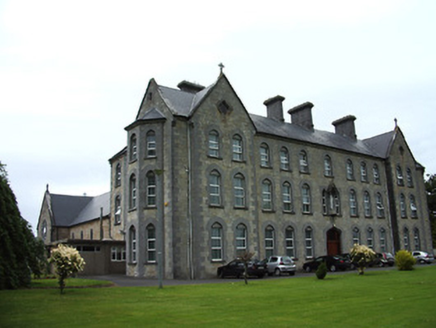 Cahir Convent of MercyConvent/nunnery · 1.2 mi
Explorer Tom Cahir Convent of Mercy in Townparks is built with such serious stone work that it makes your soul feel heavy and then…
 Cahir CastleHeritage attraction · 1.4 mi
Explorer Tom I came to Cahir carrying a spade; the Suir did the work first. Cahir Castle sits in the River Suir as though someone…
More historic places in County Tipperary · All of County Tipperary

What do you know about this place?Tap to add a comment or ask a question