What is recorded here
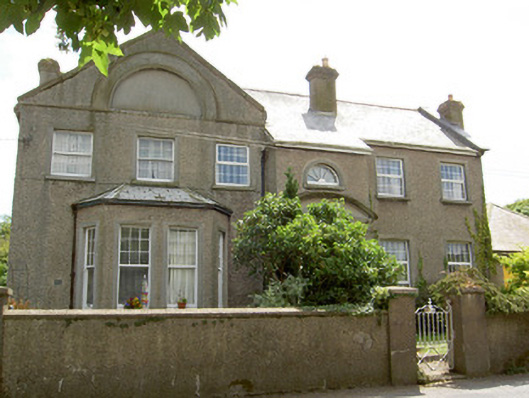
End-of-terrace three-bay two-storey house, built c. 1820, with integral carriage arch. Pitched artificial slate roof with cast-iron rainwater goods, rendered chimneystack and having rendered eaves course. Painted ruled-and-lined rendered walls with render quoins. Square-headed openings with timber sash windows - one-over-one pane to second floor, six-over-six pane to first and ground and two-over-two pane to rear. Replacement timber door with overlight. Segmental-arched carriage opening with timber battened double doors.
This house was built to accommodate officers stationed in the adjacent barracks. The scale and design are distinctive and the building retains features such as tiled floors throughout its interior, and some timber sash windows. The façade of the house is further enlivened by the render detailing to the gable-front, the semicircular window and the simple but decorative porch with obvious Classical references. The ordnance stone adjacent to the house is a typical feature of military barracks, marking the boundaries of the precinct.
From the Buildings of Ireland (National Inventory of Architectural Heritage) record 22208105
This does not grant access. Most recorded buildings are privately owned; view them only from public ground unless the owner allows entry.
Places near here
Photo credits
- National Inventory of Architectural Heritage
- Algirdas at Lithuanian Wikipedia, Wikimedia Commons · Public domain
- Stefan Riesner, Wikimedia Commons · CC BY-SA 3.0
- Sitomon, Wikimedia Commons · CC BY-SA 2.0
- Chmouel Boudjnah Original uploader was Chmouel at fr.wikipedia, Wikimedia Commons · CC BY-SA 3.0
- Mike Searle, Geograph · CC BY-SA 2.0
- Sarah777, transferred by Lvova, Wikimedia Commons · Public domain
- Martin Richard Phelan, Geograph · CC BY-SA 2.0
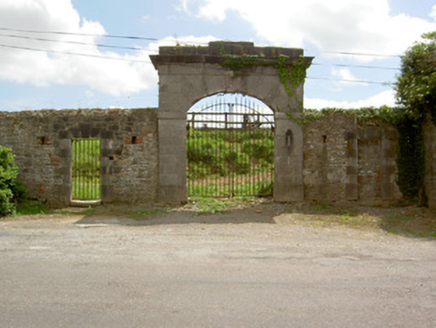 barracks152 yd
 Mount CarmelHouse · 172 yd
 Pedunculate Oak427 ydEnclosure in LissavaEnclosure · 801 yd
 Swiss CottageHeritage attraction · 1146 yd
 European Yew1165 yd
 Cahir CastleHeritage attraction · 1563 ydSiege of Cahir CastleSiege · 1737 yd
 Coolbane Castle (in ruins)Castle, tower house · 2.7 miWoodcock HillMountain / peak · 3.0 mi
 Knockgraffon MotteArchaeological place · 3.4 mi
 Knockgraffon MoatCastle, motte and bailey · 3.4 mi
More historic places in County Tipperary · All of County Tipperary
What do you know about this place?