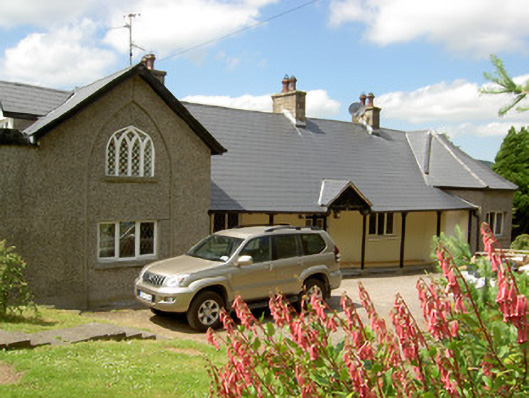
What is recorded here
From the Buildings of Ireland (National Inventory of Architectural Heritage) record 22208103
This does not grant access. Most recorded buildings are privately owned; view them only from public ground unless the owner allows entry.
Places near here
 Mount CarmelHouse · 117 yd
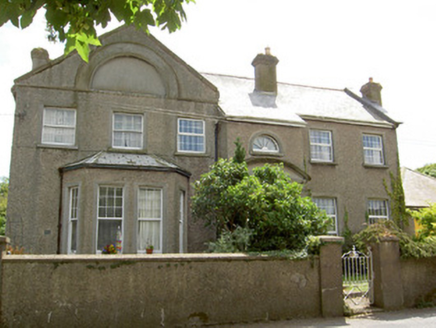 Carn BraeOfficer's house · 231 yd
 Pedunculate Oak334 ydEnclosure in LissavaEnclosure · 769 yd
 Swiss CottageHeritage attraction · 1133 yd
 European Yew1150 yd
 Cahir CastleHeritage attraction · 1347 ydSiege of Cahir CastleSiege · 1534 yd
 Coolbane Castle (in ruins)Castle, tower house · 2.6 miWoodcock HillMountain / peak · 3.0 mi
 Knockgraffon MotteArchaeological place · 3.3 mi
 Knockgraffon MoatCastle, motte and bailey · 3.3 mi
Pictures: National Inventory of Architectural Heritage; Algirdas at Lithuanian Wikipedia, Wikimedia Commons · Public domain; Stefan Riesner, Wikimedia Commons · CC BY-SA 3.0; Sitomon, Wikimedia Commons · CC BY-SA 2.0; Chmouel Boudjnah Original uploader was Chmouel at fr.wikipedia, Wikimedia Commons · CC BY-SA 3.0; Mike Searle, Geograph · CC BY-SA 2.0; Sarah777, transferred by Lvova, Wikimedia Commons · Public domain; Martin Richard Phelan, Geograph · CC BY-SA 2.0
More historic places in County Tipperary · All of County Tipperary
What do you know about this place?