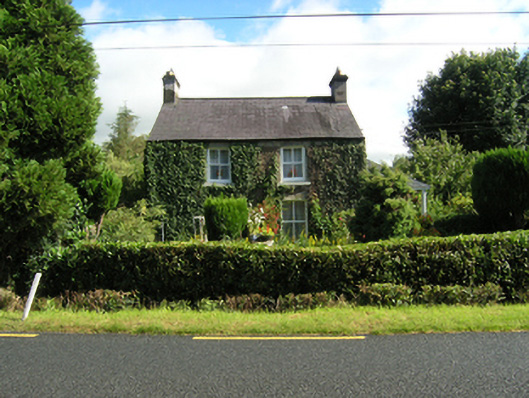
What is recorded here
Detached two-bay two-storey house, built c.1910, with recent single-storey side entrance porch and recent single-storey return to rear. Hipped slate roof with clay ridge tiles, rendered chimneystacks on gables, and cast-iron rainwater goods. Hipped artificial slate roof to porch in diagonal pattern brought forward over doorway and supported on a metal column. Flat roof to return. Roughcast rendered walls with smooth rendered walls to gables. Window openings with stone sills and plain reveals having two-over-two timber sash windows with exposed sash boxes. Set behind low boundary wall having decorative double-leaf iron gates and square-profile piers to the east. Corrugated iron building to east of gates with a wide iron-barred window with fascia above to front gable, formerly in use as retail outlet.
A well composed and eyecatching house located close to the road, that retains its historic form and exterior fabric. It has distinctive closely spaced windows and an unusual arrangement of entrance porch against the chimney gable. The adjacent corrugated-iron building which once functioned as a shop adds to its setting and context. Together the house, former shop, and gates create an interesting ensemble.
This does not grant access. Most recorded buildings are privately owned; view them only from public ground unless the owner allows entry.
Places near here
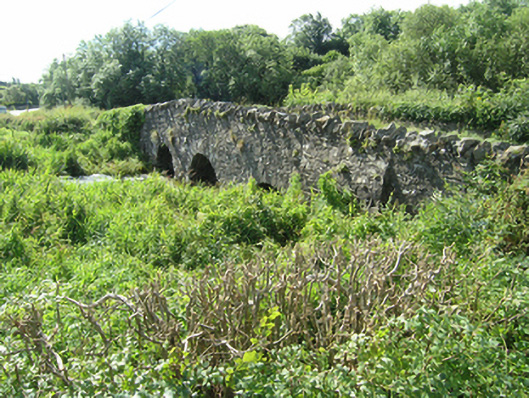 Knappagh Bridgebridge · 244 yd
 Fairy fort / earthen ringfort in Cashel (clankee By.)Fairy fort / earthen ringfort · 1118 yd
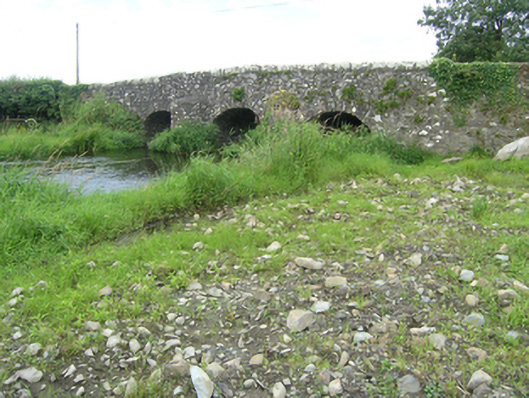 Vicar's Bridgebridge · 1346 yd
 Ann's FortArchaeological place · 1604 yd
 Senator Billy Fox 1939 - 1974Memorial · 1614 yd
 Annsfort MillsWood · 1.1 mi
 Drumlumman Wet WoodlandWood · 1.4 mi
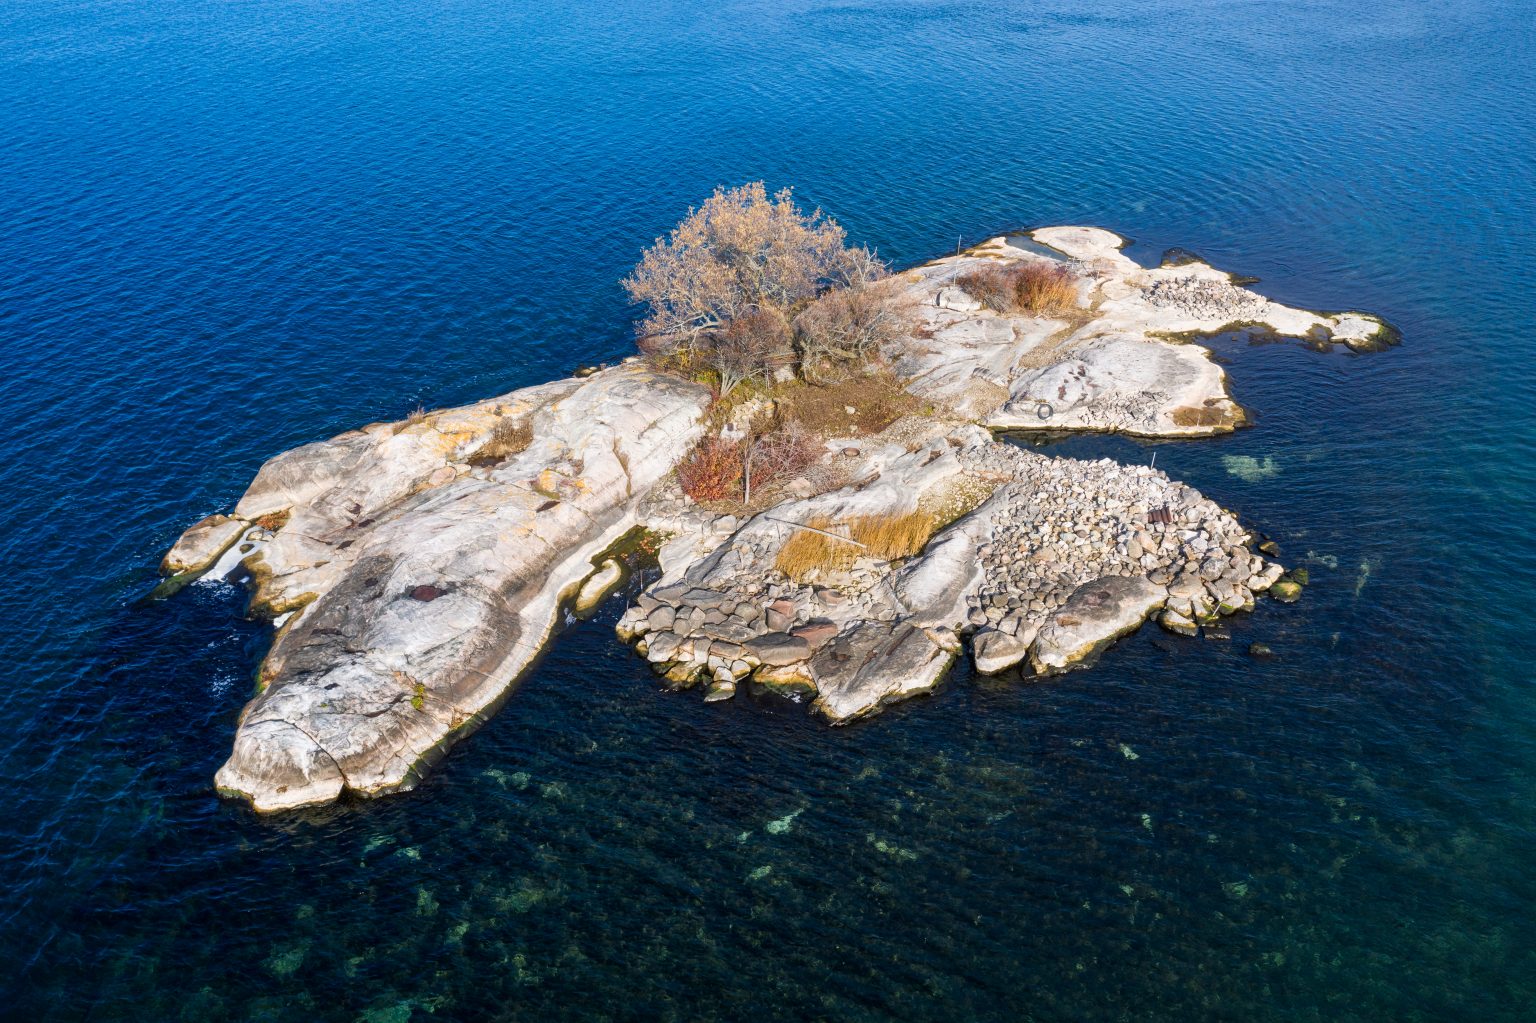 Small IslandIsland · 1.9 mi
 AghagashlanMountain / peak · 2.1 mi
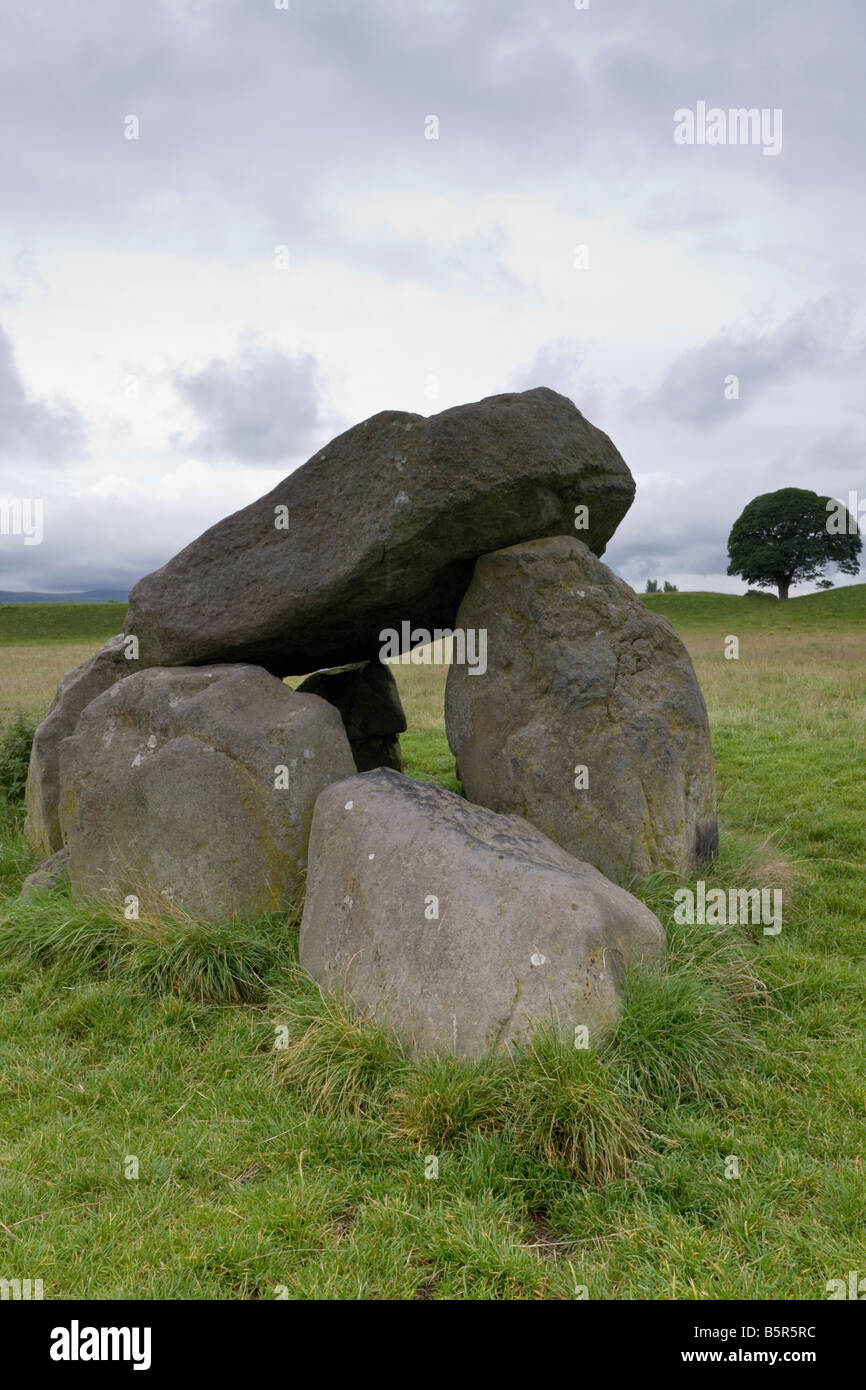 Giant's GraveArchaeological place · 2.4 mi
 CarrickcreenyMountain / peak · 2.9 mi
 Kilmacaran IslandIslet · 3.1 mi
Other information
Photo: National Inventory of Architectural Heritage · Website use allowed for educational or private purposes with source credit