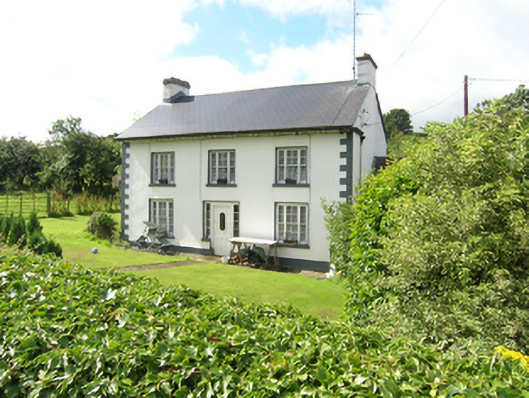
What is recorded here
Detached three-bay two-storey house, built c.1860, with single-storey extension to north gable, lean-to extension to rear. Pitched replacement slate roof, bracketed eaves, rendered chimneystacks with cornices to gables, cast-iron rainwater goods. Smooth rendered walls above rendered plinth, raised stucco quoins to front elevation. Wyatt windows having four-over-four timber sliding sashes with corresponding side lights, patent reveals, and stone sills. Historic four-pane side-lights to replacement entrance door having low sills and patent reveals. Replacement windows to rear. Detached two-storey barn and dairy building to west, parallel to house, with pitched slate roof, rubble stone walls, and external stone steps leading to first floor. Detached single-storey stable to west of yard with pitched slate roof, rubble stone walls, and segmental carriage arches. Rendered square-profile gate piers and boundary walls to farmyard.
A simple but well-composed and finely detailed two-storey house distinguished by unusual Wyatt windows which give it a sense of grandeur more usually assoicated with larger houses. Though some fabric has been replaced, the building's proportions, eaves corbels, and particularly the windows, contribute to its historic character. The vernacular courtyard adds to its setting and context.
From the Buildings of Ireland (National Inventory of Architectural Heritage) record 40402307
This does not grant access. Most recorded buildings are privately owned; view them only from public ground unless the owner allows entry.
Places near here
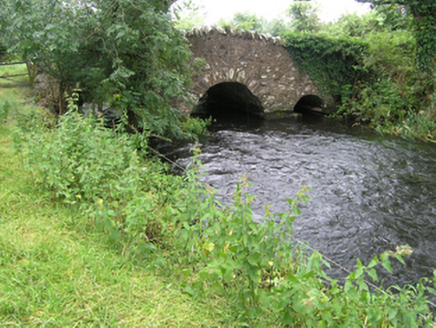 bridge517 ydSenator Billy Fox 1939 - 1974Memorial · 1527 yd
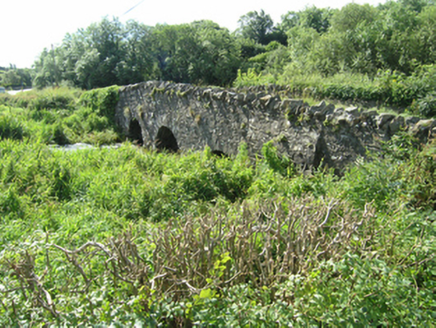 Knappagh BridgeBridge · 1598 ydSmall IslandIsland · 1.5 miCarrickcreenyMountain / peak · 1.9 miDrumlumman Wet WoodlandWood · 1.9 miAnnsfort MillsWood · 2.0 mi
 Wedge tomb in LisnadarraghWedge tomb · 2.4 mi
 Bush IslandIslet · 2.5 mi
 Grave YardGraveyard · 3.1 mi
 Graveyard in Drumgoon (clankee By.)Graveyard · 4.1 mi
 Flagpole HillMountain / peak · 6.9 mi
Pictures: National Inventory of Architectural Heritage; Wanfried-Dublin, Wikimedia Commons · CC BY-SA 4.0; Oliver Dixon, Geograph · CC BY-SA 2.0; Eric Jones, Geograph · Creative Commons Attribution-ShareAlike 2.0; D Gore, Geograph · CC BY-SA 2.0
More historic places in County Cavan · All of County Cavan
What do you know about this place?