What is recorded here
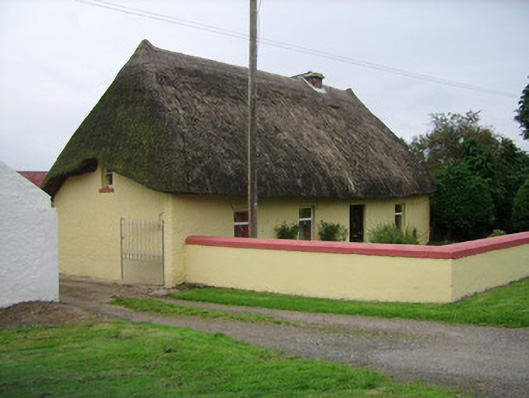
Detached four-bay single-storey lobby-entry vernacular house with attic, built c. 1800, having lean-to addition to south gable and recent glazed addition to rear. Hipped reed thatched roof with low brick chimneystack. Painted roughcast rendered walls. Square-headed openings having replacement uPVC windows and replacement timber door. Interior retains traditional features and layout. Single-storey outbuildings in yard to rear, having pitched slate and corrugated-iron roofs and stone walls, one building being open-sided, having stone piers. Rendered boundary wall to garden at front of house, with pedestrian gate having rendered piers and wrought-iron gate.
This house is an attractive example of a well-maintained lobby-entry vernacular house, retaining most of the original composition and layout. The tradition of thatching as displayed here is an important element of the vernacular heritage of the area and is becoming increasingly rare in both urban and rural areas in Ireland. The building along with its attendant outbuildings make a visually-pleasing rural ensemble.
This does not grant access. Most recorded buildings are privately owned; view them only from public ground unless the owner allows entry.
Places near here
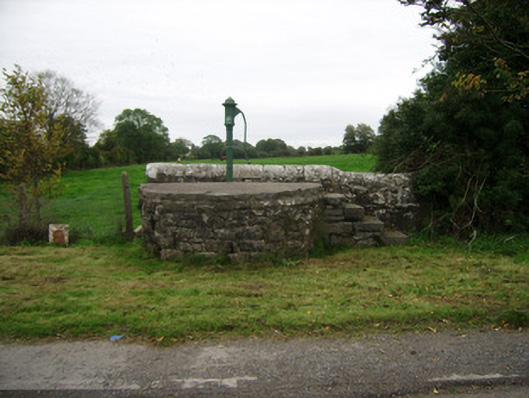 water pumpwater pump · 494 yd
 rectory/glebe/vicarage/curate's houserectory/glebe/vicarage/curate's house · 626 yd
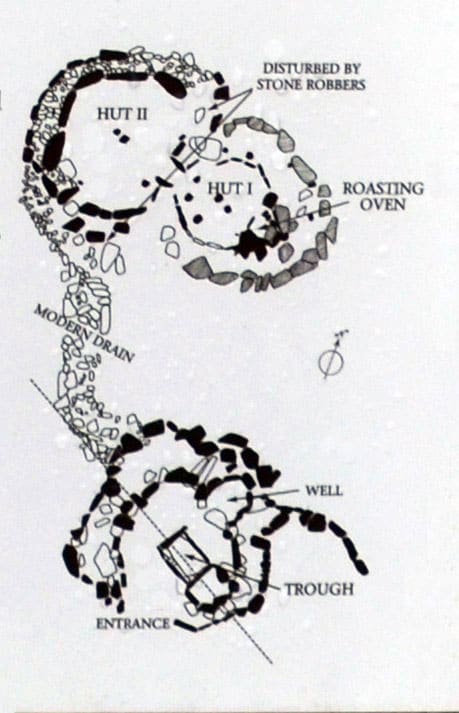 Fulacht FiadhFulacht fia · 816 yd
 Smith's WellSpring · 872 yd
 Old town of Doneraile (Site of)Promontory fort, inland · 1198 yd
 Brough WoodWood · 1205 yd
 Doneraile Castle (Site of)Castle, unclassified · 1291 yd
 Sweet ChestnutSweet Chestnut · 1385 yd
 Doneraile HouseHeritage attraction · 1721 yd
 Castle Pook (in Ruins)Castle, tower house · 1.8 mi
 Anne's Grove GardensHeritage attraction · 5.4 mi
 Coolfree MountainMountain / peak · 6.2 mi
Other information
Photo: National Inventory of Architectural Heritage · Website use allowed for educational or private purposes with source credit