
What is recorded here
Detached three-bay two-storey house, built c. 1930, with porch to front (south) and extension to rear (north) elevation. Hipped slate roof with rendered chimneystacks and overhanging eaves. Rendered walls to first floor with lined-and-ruled rendered walls to ground floor. Platband dividing stories. Square-headed openings with shouldered render surrounds. One-over-one pane timber sliding sash windows to first floor and Wyatt windows to ground floor, all having painted sills. Square-headed opening with replacement timber door flanked by sidelights set within shallow render porch. Recent square profile render piers to site.
This building is inspired by the three-bay two-storey symmetrical elevation found in many large farmhouses and glebe houses in the south-east. The popularity of this design is evident throughout the nineteenth century and adapted into the twentieth century. Other design features such as the Wyatt windows also display glances towards the past. Extended and modernised such a design type still proves to remain functional today.
This does not grant access. Most recorded buildings are privately owned; view them only from public ground unless the owner allows entry.
Places near here
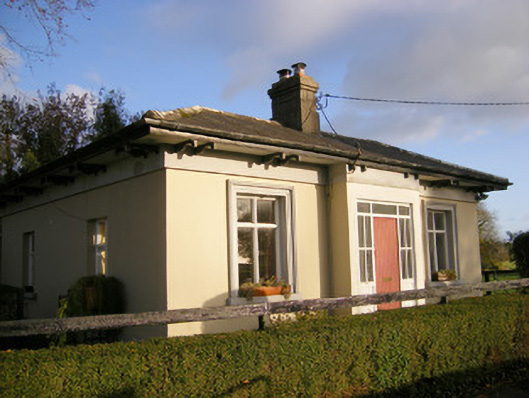 Kilpeacon Housegate lodge · 107 yd
 Saint Beacon's Church (Kilpeacon)church/chapel · 169 yd
 Grave YardGraveyard · 176 yd
 St. Patricks WellHoly well · 337 yd
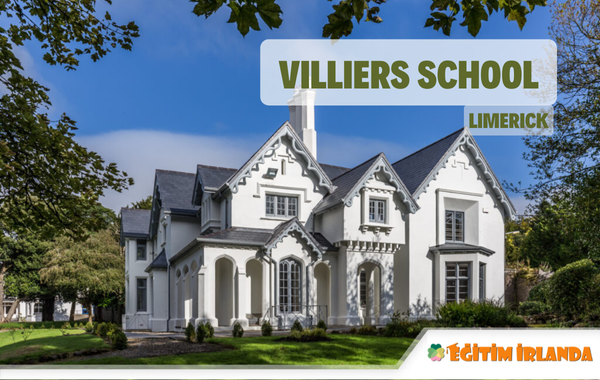 Villiers WellSpring · 1617 yd
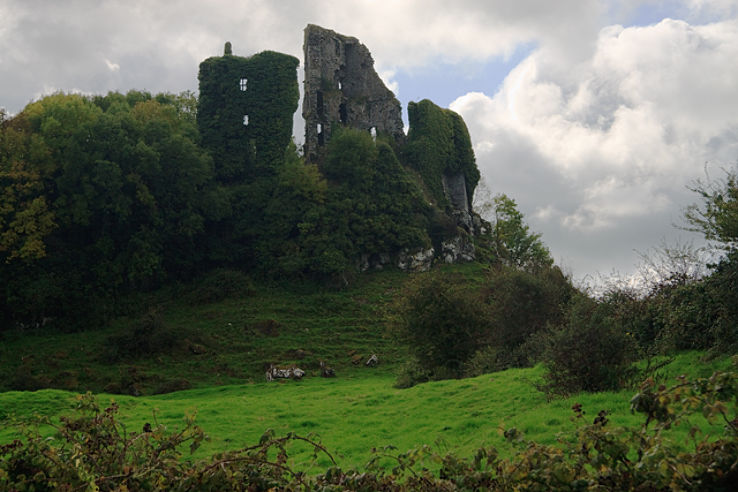 (Site of) Garryellen CastleCastle, unclassified · 1.5 mi
 Dotted outlineBawn · 1.5 mi
 Monasteranenagh AbbeyHeritage attraction · 4.4 mi
 Biodiversity in the Maigue CatchmentVisitor information · 5.1 mi
 European ashEuropean ash · 5.3 mi
 Dysert AenghusaHeritage attraction · 5.8 mi
 St James's WellSpring · 6.0 mi
Other information
Photo: National Inventory of Architectural Heritage · Website use allowed for educational or private purposes with source credit