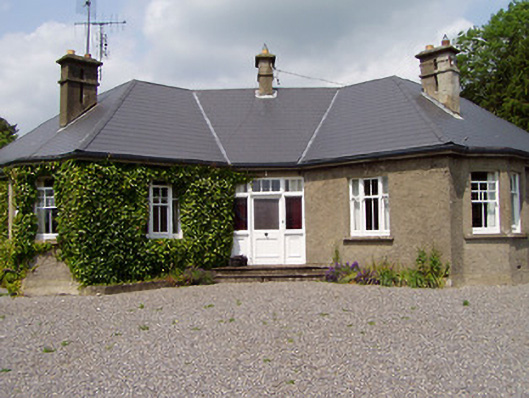
Places near here
Photo credits
- National Inventory of Architectural Heritage
- Willow, Wikimedia Commons · CC BY 2.5
- dougf, Geograph · CC BY-SA 2.0
- Golfing in Ireland; photographer not stated, Source publisher
- Jamie Carroll, Geograph · CC BY-SA 2.0
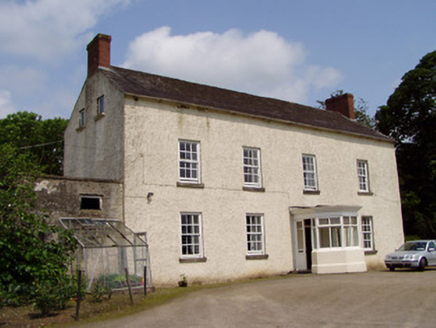 Kilmore HouseHouse · 365 yd
Explorer Tom Kilmore House in Kilmore Upper, County Tipperary has a smuggling story that involves barrels of whiskey and a very…
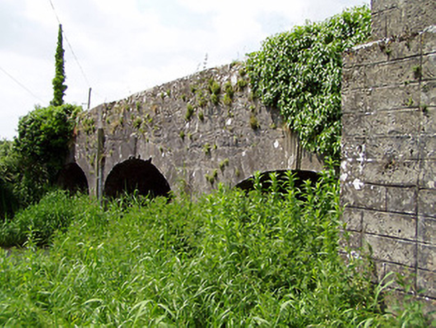 Aughnagross BridgeBridge · 543 yd
Explorer Tom Aughnagross Bridge is decorated with keystones that have flutes on them, which is odd for something you drive over. I…
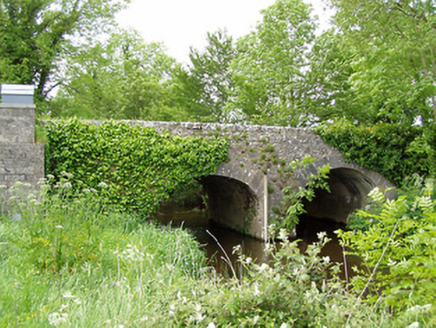 Ballinaclogh BridgeBridge · 1162 yd
Explorer Tom Ballinaclogh Bridge is hiding a scandal it’s kept quiet for centuries, probably about who actually built the cutwaters…
 European ash1444 yd
Explorer Tom European ash in County Tipperary would tell its younger self to stop worrying about the wind and just enjoy being tall…
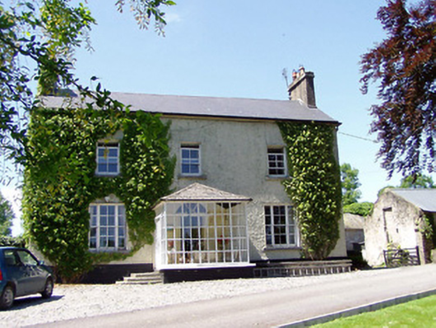 Ballywalter HouseHouse · 1446 yd
Explorer Tom Ballywalter House has a chimneystack on both gables like it’s trying to be a rocket ship that forgot how to fly off.…
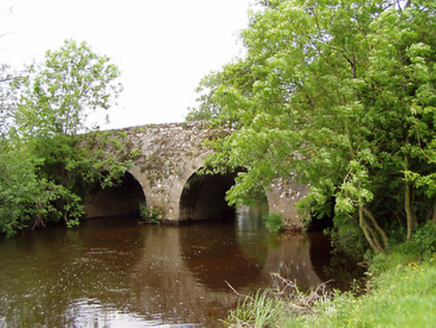 Ballygriffin BridgeBridge · 1.3 mi
Explorer Tom Ballygriffin Bridge has got a bird living on it that refuses to move. It’s perched on those high arches like it owns…
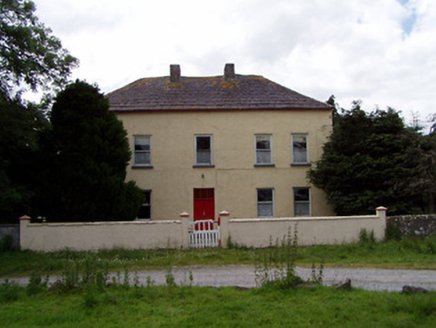 Golden HillsFarmyard complex · 1.3 mi
Explorer Tom Golden Hills in County Tipperary looks like a fairy tale castle that fell into a farmyard. The map makers probably got…
 CastleHouse, fortified house · 1.4 mi
Explorer Tom Castle in Ballygriffin was saved by a hero nobody remembers, probably because he was too busy eating his lunch at the…
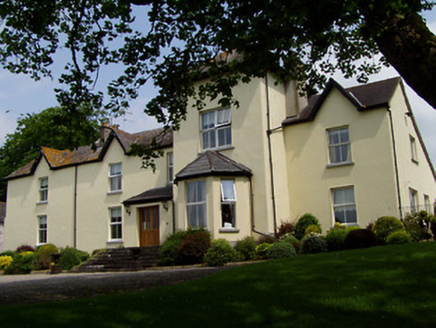 Ballygriffin HouseHouse · 1.4 mi
Explorer Tom Ballygriffin House had a dragon land in its garden last Tuesday, but the bawn wall held firm. It built itself onto…
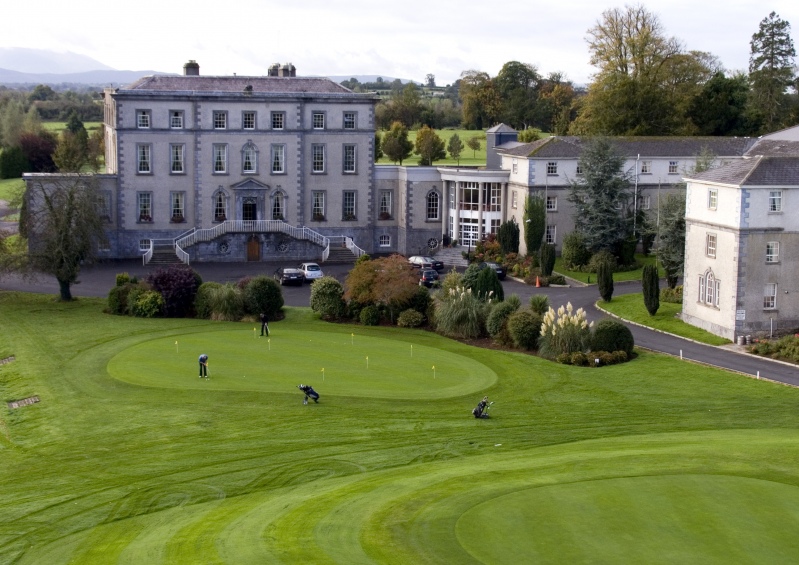 Co. Tipperary Golf ClubGolf course · 1.7 mi
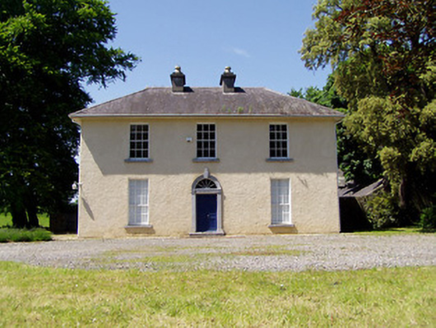 Springmount HouseHouse · 1.8 mi
Explorer Tom Springmount House is all about fancy limestone carvings that look like they were done by a very dedicated chiseller.…
 Grantstown Castle (in ruins)Castle, tower house · 1.9 mi
Explorer Tom Grantstown Castle has a family tree that is mostly made up of ghosts and rumors. It used to have a quarry nearby that…
More historic places in County Tipperary · All of County Tipperary

What do you know about this place?Tap to add a comment or ask a question