
What is recorded here
Detached four-bay single-storey house with dormer attic, built c.1800. Pitched slate roof with exposed random rubble stone and rendered chimneystacks and decorative clay chimneypot (north-west). Rendered walls to front elevation (north-east), exposed random rubble stone walls to sides (north-west and south-east) and rear (south-west) elevations. Square-headed openings with two-over-two (front and rear) and six-over-six (rear) timber sliding sash windows and timber casement window (front) with painted stone sills. Square-headed door openings to front and rear elevations with timber battened doors. Dry stone boundary wall to site.
Intact vernacular house retaining its early form and materials. The asymmetrical fenestration and chimneystack arrangement are characteristic of the vernacular tradition. Sited alongside the main road crossing the island, this house makes a positive and interesting contribution to the landscape. Sadly vernacularly dwellings are becoming increasingly rare.
This does not grant access. Most recorded buildings are privately owned; view them only from public ground unless the owner allows entry.
Places near here
 Church (in Ruins)Church · 71 yd
 Dursey Island National Schoolschool · 288 yd
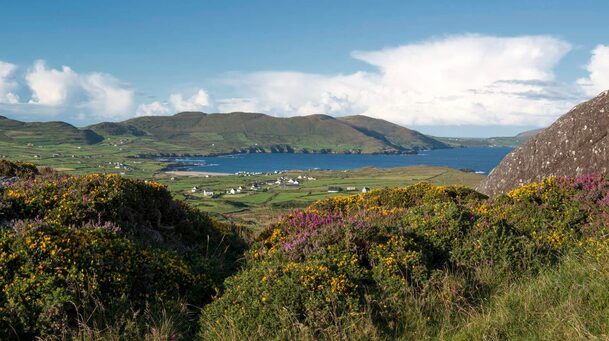 Hut site in Kilmichael (dursey Island)Hut site · 428 yd
 Tubrid, Holy WellHoly well · 900 yd
 Fort (in Ruins)Castle, unclassified · 1576 yd
 Dursey IslandVisitor information · 1.1 mi
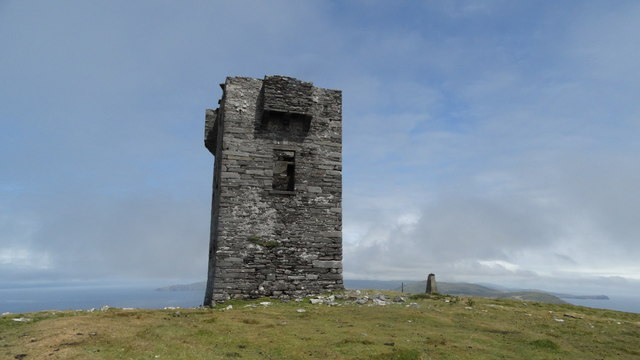 Cnoc BólaisMountain / peak · 1.1 mi
 Dursey Cable CarHeritage attraction · 1.2 mi
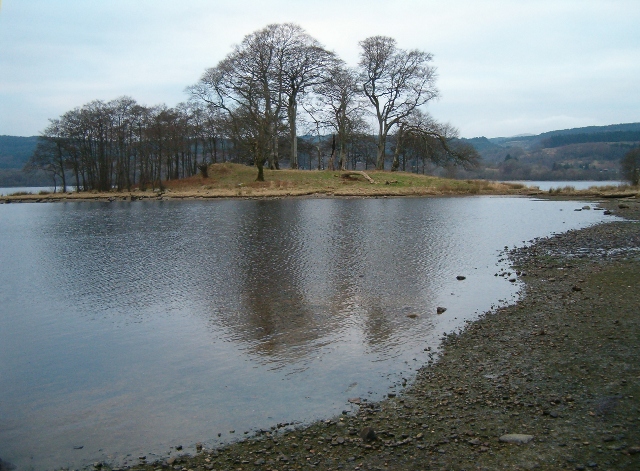 Crow IslandIslet · 1.6 mi
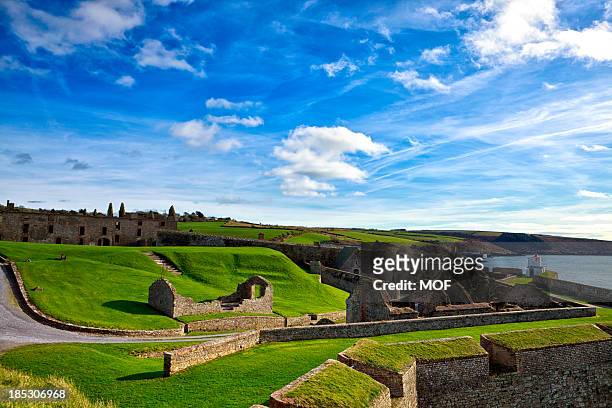 TranaduileasgBeach / strand · 2.3 mi
 Garnish StrandBeach / strand · 2.3 mi
 Little IslandIslet · 2.4 mi
Other information
Photo: National Inventory of Architectural Heritage · Website use allowed for educational or private purposes with source credit