
What is recorded here
Detached three-bay single-storey national school, built 1891, having gabled single-bay porch with entrance (south-east elevation). Pitched slate roof with red brick chimneystack, timber corbels and cast-iron rainwater goods. Exposed random rubble stone walls with decorative cast-iron vents and carved limestone plaque to porch gable. Square-headed openings with six-over-nine timber sliding sash windows (south-east elevation), timber fixed pane window with six-over-twelve arrangement (north-east elevation), rendered sills and exposed red brick voussoirs. Square-headed opening to porch with timber casement six pane window. Square-headed door opening. Carved limestone fireplace to interior. Outbuildings to north with lean-to slate roofs, random rubble stone walls and wrought-iron gates. Set within random rubble stone boundary wall.
The original late nineteenth century materials and detailing such as timber sash windows, decorative cast-iron vents and wrought-iron gates add much to this building's character. The survival of two outhouses to the rear is noteworthy. They straddle a dividing boundary wall, which separated the boys' and girls' playgrounds. The grouping of school, boundary walls and outhouses on the site forms a complete picture of school life on the island at the end of the nineteenth century.
This does not grant access. Most recorded buildings are privately owned; view them only from public ground unless the owner allows entry.
Places near here
 Church (in Ruins)Church · 276 yd
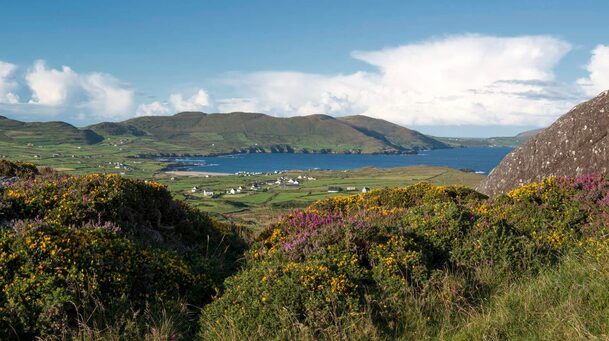 Hut site in Kilmichael (dursey Island)Hut site · 327 yd
 Enclosure in Kilmichael (dursey Island)Enclosure · 708 yd
 Dursey IslandIsland · 1155 yd
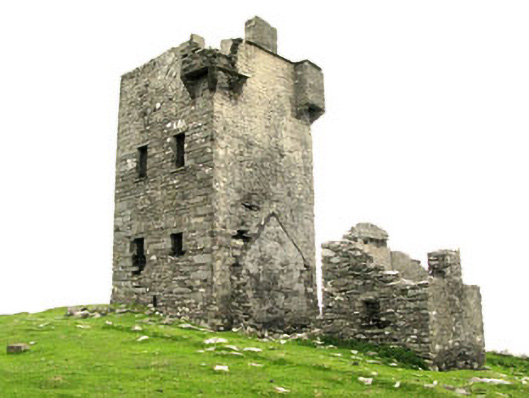 Dursey Watch Towersignal tower · 1692 yd
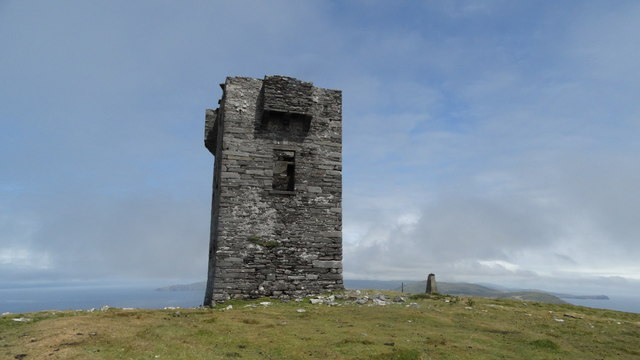 Cnoc BólaisMountain / peak · 1727 yd
 Fort (in Ruins)Castle, unclassified · 1.1 mi
 Dursey Cable CarHeritage attraction · 1.3 mi
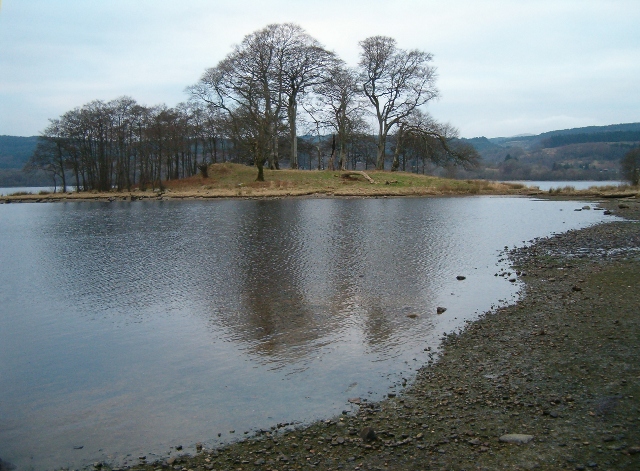 Crow IslandIslet · 1.6 mi
 TranaduileasgBeach / strand · 2.4 mi
 Garnish StrandBeach / strand · 2.5 mi
 Little IslandIslet · 2.5 mi
Other information
Photo: National Inventory of Architectural Heritage · Website use allowed for educational or private purposes with source credit