What is recorded here
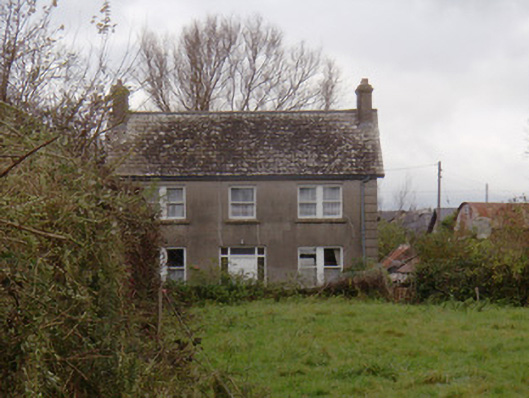
Detached three-bay two-storey house, built c. 1890, having single-bay return. Pitched slate roof with rendered chimneystacks and terracotta ridge tiles. Lined-and-ruled rendered walls with render quoins. Square-headed window openings with bipartite one-over-one pane timber sliding sash windows to outer bays and one-over-one pane timber sliding sash window to central bay. Square-headed door opening with timber panelled half-glazed door and rectangular overlight and sidelights. Attached multiple-bay single-storey outbuilding to rear with pitched corrugated-iron and corrugated-asbestos roof. Rendered walls, overgrown with boundary hedging.
This middle sized house retains much of its original form and fabric. The subtle render ornamentation enlivens the façade while the building is further enhanced by the retention of timber sliding sash windows. The attached outbuilding to the rear exhibits characteristics of vernacular architecture, with its simple pitched corrugated iron roof and diminutive size.
This does not grant access. Most recorded buildings are privately owned; view them only from public ground unless the owner allows entry.
Places near here
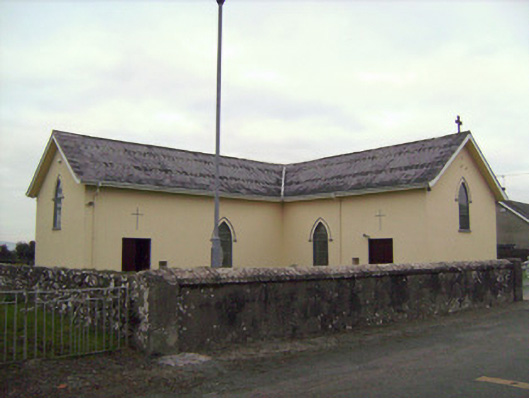 Saint Patrick's Catholic Churchchurch/chapel · 869 yd
 house, farm househouse, farm house · 902 yd
 Grave Yard.Graveyard · 925 yd
 St. Nicholas WellHoly well · 979 yd
 Castle (in ruins)Castle, tower house · 1162 yd
 CastleCastle, ringwork · 1176 yd
 Sarsfield Memorialmonument · 1.9 mi
 University of Limerick FlagpostsHeritage attraction · 1.9 mi
 Limerick War MemorialMemorial · 2.1 mi
 The Singer from QuimperMemorial · 2.2 mi
 Visitor CentreVisitor information · 2.2 mi
 Campus MapVisitor information · 2.2 mi
Other information
Photo: National Inventory of Architectural Heritage · Website use allowed for educational or private purposes with source credit