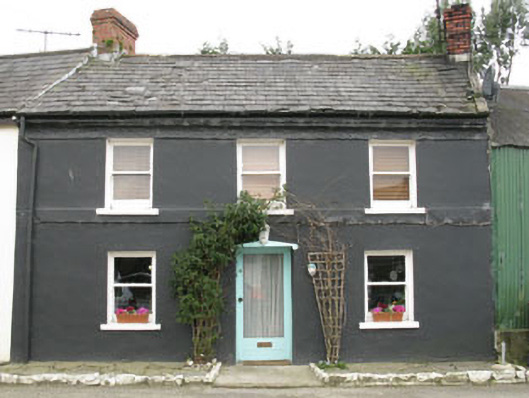
What is recorded here
Terraced three-bay two-storey house built c.1880, having corrugated-iron outbuilding to side (west). Pitched slate roof with red-brick chimneystacks, rendered eaves course and uPVC rainwater goods. Rendered walls with sill band to first floor of front (north) elevation, roughcast rendered wall to side (west). Square-headed window openings having rendered sills and one-over-one timber sliding sash windows. Square-headed door opening having recent timber canopy and glazed timber door. Attached corrugated-iron building to side (west) elevation, having pitched corrugated-iron roof.
This simple house is an integral part of a short terrace of houses overlooking the Bandon estuary. The house is the only one in the terrace to have maintained its historic character, achieved through the retention of historic features including red brick chimneystacks, render plat bands, a slate roof and timber sash windows. This building could act as a template for the others in the terrace seeking to reinstate their historic character.
This does not grant access. Most recorded buildings are privately owned; view them only from public ground unless the owner allows entry.
Places near here
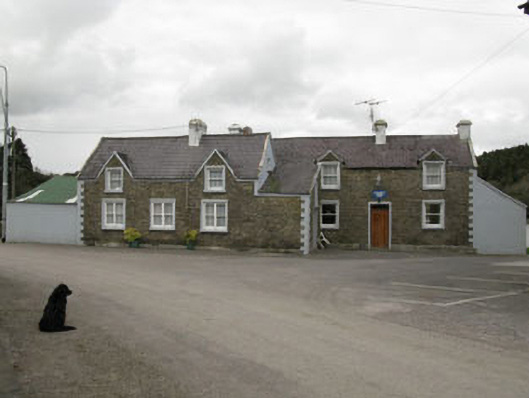 Keohane's Barhouse · 33 yd
 Marie LouiseWreck · 326 yd
 bridgebridge · 499 yd
 Carrighnassig Castle (Site of)Castle, unclassified · 769 yd
 Shippool WoodWood · 972 yd
 Leighmoney Castle (Site of)Castle, unclassified · 1216 yd
 Kildarra Burial Ground (Disused)Burial ground · 1645 yd
 Fulacht FianFulacht fia · 1.4 mi
 Olympic MemorialMemorial · 1.4 mi
 Ballinadee Millenium ProjectPicnic place · 1.5 mi
 Dunderrow WoodWood · 1.5 mi
 Crois Na Leanbh MemorialMemorial · 3.0 mi
Other information
Photo: National Inventory of Architectural Heritage · Website use allowed for educational or private purposes with source credit