
What is recorded here
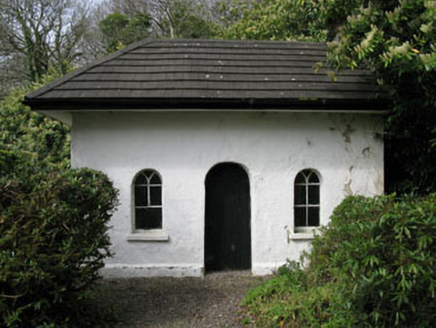
Detached two-bay single-storey gate lodge, built c.1820, having lean-to addition to side (south-west) with recessed porch to front (north-west) elevation and later lean-to addition to side (south-west). Currently vacant. Hipped artificial slate roof with rendered chimneystack and uPVC rainwater goods. Artificial slate roof to lean-to addition with corrugated-iron roof to later addition. Lined-and-ruled rendered walls throughout having rendered walls to side (south-west) and rear (north-east) elevations of lean-to addition. Corrugated-iron walls to later lean-to addition. Square-headed window openings with rendered sills and two-over-two pane timber sliding sash windows throughout. Replacement timber casement windows to rear elevation of lodge and side (south-east) elevation of lean-to addition. Blind square-headed door opening to front elevation of lodge. Square-headed door opening to interior of porch, having glazed timber door. Square-headed door opening to side (north-west) elevation of lean-to addition with timber battened door. Located at south-west entrance to Shippool House, having rubble stone boundary walls including splayed rendered walls with plinth, tooled limestone coping, and square-profile piers with single and double-leaf cast-iron gates.
This impressive entrance and small scale gate-lodge are part of the Shippool Estate that originally belonged to a branch of the Herrick family from Beaumanor in Leicestershire. The lodge is of a simple design and retains much of its historic form and fabric, including sash windows. The finely crafted entrance sweep adds to its setting and together with the second lodge to the north-west, are indicators of the former wealth and status of the Shippool demesne in the past.
From the Buildings of Ireland (National Inventory of Architectural Heritage) record 20911108
This does not grant access. Most recorded buildings are privately owned; view them only from public ground unless the owner allows entry.
Places near here
Photo credits
- National Inventory of Architectural Heritage
- Neville Goodman, Geograph · Creative Commons Attribution-ShareAlike 2.0
- Vadim Manuylov, Wikimedia Commons · CC BY-SA 3.0
- Garry Dickinson, Geograph · CC BY-SA 2.0
- Unknown author Unknown author, Wikimedia Commons · Public domain
- ME, Wikimedia Commons · CC BY-SA 3.0
- The Speckled Bird, Wikimedia Commons · CC BY-SA 4.0
- David Dixon, Geograph · CC BY-SA 2.0
- Mike Searle, Geograph · CC BY-SA 2.0
- Einaz80, Wikimedia Commons · CC BY-SA 4.0
- Andy Beecroft, Wikimedia Commons · CC BY-SA 2.0
 Shippool HouseCountry house · 327 yd
 Shippool HouseGate lodge · 460 yd
 Kilpadder Burial Ground (Site of)Burial ground · 1.3 mi
 Monterey Cypress2.4 mi
 White Castle (in Ruins)House, fortified house · 3.4 mi
 Battle of KinsaleMajor battlefield · 4.9 mi
 Desmond CastleMuseum · 5.1 mi
 GaolCastle, tower house · 5.1 mi
 World War I MemorialMemorial · 5.6 mi
 James FortVisitor information · 5.9 mi
.jpg/250px-James_Fort_(Kinsale).jpg "Photo: Einaz80, Wikimedia Commons · CC BY-SA 4.0") Old FortBastioned fort · 5.9 mi
Old FortBastioned fort · 5.9 mi Sandy Cove IslandIslet · 6.7 mi
More historic places in County Cork · All of County Cork
What do you know about this place?