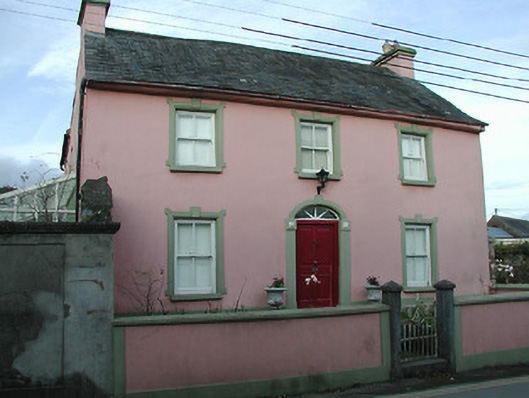
Places near here
Photo credits
- National Inventory of Architectural Heritage
- Andy Ryan / 1803 Productions, credited by Kilkenny GAA, kilkennygaa.ie
- Bystander at request of contributor, Geograph · CC BY-SA 2.0
- Wendy Cutler, Wikimedia Commons · CC BY 2.0
- David Dixon, Wikimedia Commons · CC BY-SA 2.0
- Vadim Manuylov, Wikimedia Commons · CC BY-SA 3.0
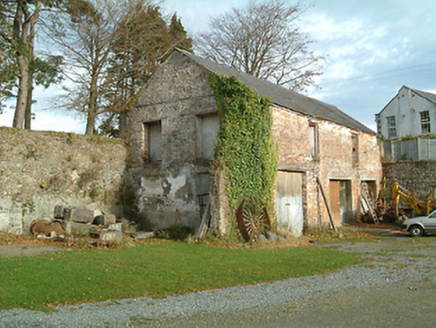 mill (water)58 yd
Explorer Tom The Mill in Dangan is still grinding flour in its dreams, even though it’s been a creamery for ages. Its rules for…
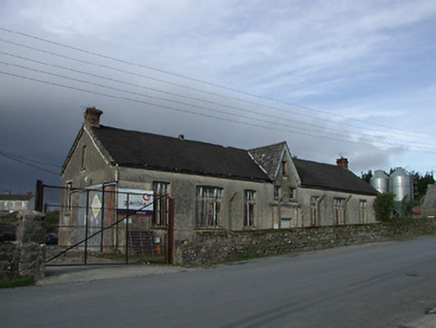 Kilmacow CreameryCreamery · 90 yd
Explorer Tom Kilmacow Creamery has an unlikely celebrity friend who is probably a very large, very confused cow named Kevin. The…
 Saint Senan's Catholic ChurchChurch/chapel · 109 yd
Explorer Tom Saint Senan's Catholic Church stands in Narrabaun South looking very important, but locals swear they invented the…
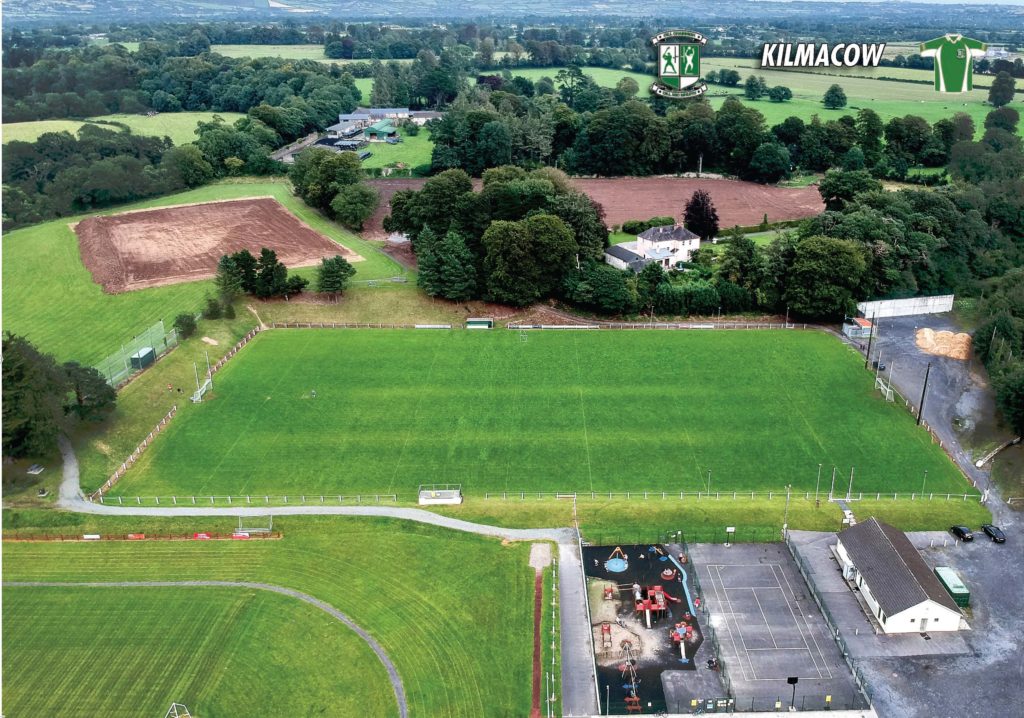 Sports Complex, KilmacowGAA ground · 380 ydTubbereenanHoly well · 1245 yd
Explorer Tom Tubbereenan in Kilmacow would explain the 1800s to a teenager by saying it was all just vibes and bad haircuts. It’s…
Font in UllidFont · 1.1 miExplorer Tom Font in Ullid started because two lads bet a pint it would be there. No one ever checked if they won or lost, so it…
 Granny CastleCastle, tower house · 2.3 mi
Explorer Tom Granny Castle in Granny is named after a priest who lost a bet and didn't pay up. He still blames the tower house for…
IndicatedBawn · 2.3 miExplorer Tom Bawn in Granny is just a wall that thinks it's the main event. Saint Patrick would have called it a fence with…
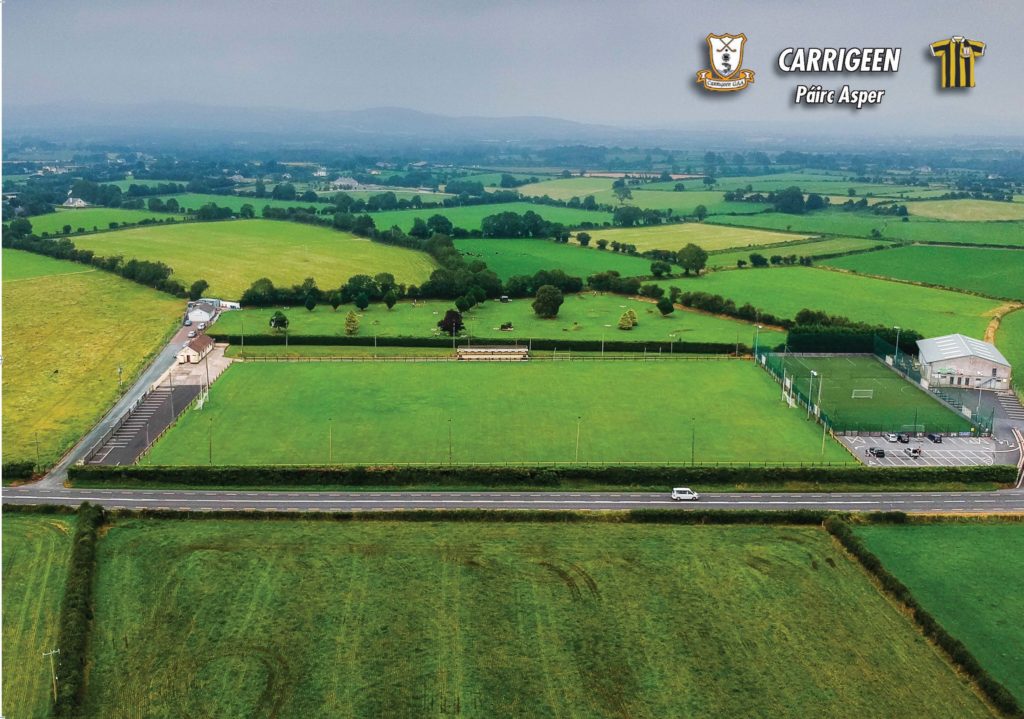 Asper Park, CarrigeenGAA ground · 2.7 mi
 Sargent's magnolia5.2 mi
Explorer Tom Sargent's magnolia in County Waterford would put 'tall, leafy, and available' on its dating profile, though no one has…
 Mount Congreve GardensVisitor attraction · 5.3 mi
Explorer Tom Mount Congreve Gardens in County Waterford is where the Vikings got so lost they ended up gardening instead of raiding.…
 Monterey Cypress5.4 mi
Explorer Tom Monterey Cypress in County Waterford has made a New Year's resolution to stop being so pointy, but it doesn’t seem to…
More historic places in County Kilkenny · All of County Kilkenny

What do you know about this place?Tap to add a comment or ask a question