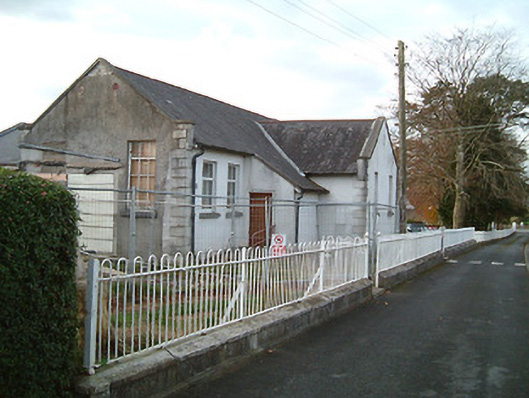
What is recorded here
Detached six-bay single-storey national school, c.1900, with two-bay single-storey gabled projecting central bay having single-bay single-storey lean-to lower flanking entrance bays. Mostly refenestrated. Now disused. Pitched slate roof on a T-shaped plan (gabled to central bay; lean-to to flanking bays) with clay ridge tiles, coping to gables, and iron rainwater goods on slightly overhanging eaves. Painted rendered walls with rendered quoins to corners. Square-headed window openings with cut-limestone sills, and replacement uPVC casement windows retaining some timber casement windows. Square-headed door openings with rendered surrounds, and timber doors. Set back from road in own grounds.
Forming an important element of the early twentieth-century architectural heritage of Kilmacow a modest-scale school built to a standard design prepared by or derived from the output of the Board or Office of Public Works represents one of the earliest-surviving purpose-built educational facilities in the locality. Despite having been superseded in the late twentieth century the essential composition attributes prevail together with much of the historic fabric, thereby maintaining some of the integrity of the site.
This does not grant access. Most recorded buildings are privately owned; view them only from public ground unless the owner allows entry.
Places near here
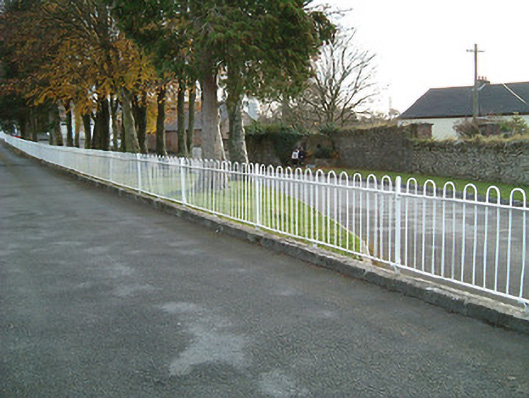 gates/railings/wallsgates/railings/walls · 12 yd
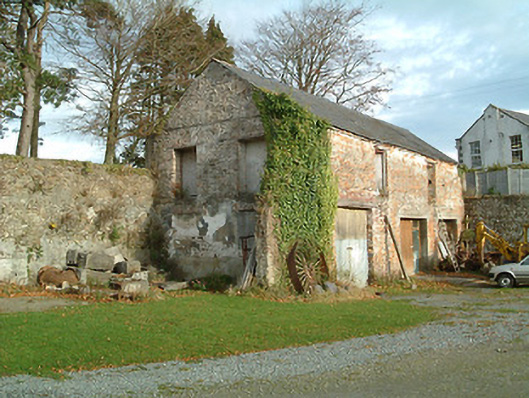 mill (water)mill (water) · 86 yd
 TubbereenanHoly well · 1221 yd
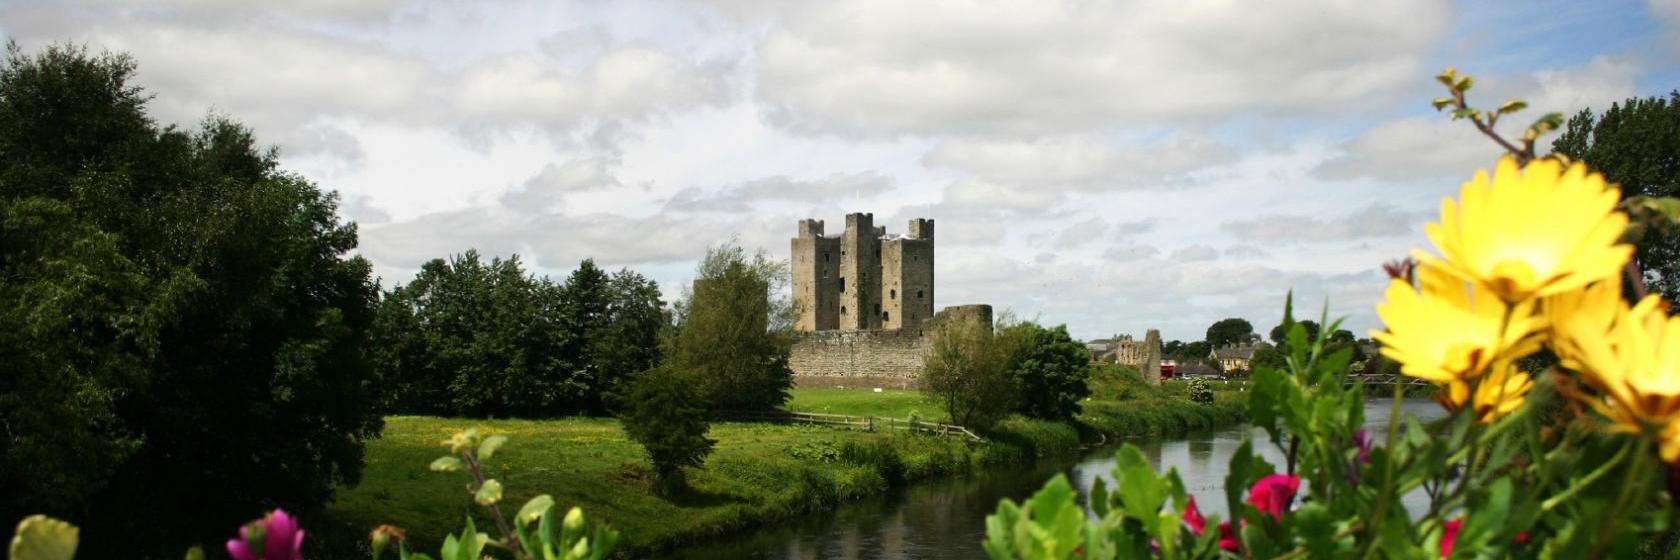 Dangan Castle (Site of)Castle, unclassified · 1738 yd
 Font in UllidFont · 1.2 mi
 CastleCastle, unclassified · 1.9 mi
 Ballynaboley WoodForest · 2.0 mi
 Native Woodland Trust:Grace Dieu ReserveWood · 3.1 mi
 Mount Congreve GardensHeritage attraction · 5.3 mi
 Waterford & Suir Valley RailwayHeritage attraction · 5.6 mi
 Donnell's HillMountain / peak · 7.4 mi
 Tower HillMountain / peak · 7.5 mi
Other information
Photo: National Inventory of Architectural Heritage · Website use allowed for educational or private purposes with source credit