Places near here
Photo credits
- National Inventory of Architectural Heritage
- Andy Ryan / 1803 Productions, credited by Kilkenny GAA, kilkennygaa.ie
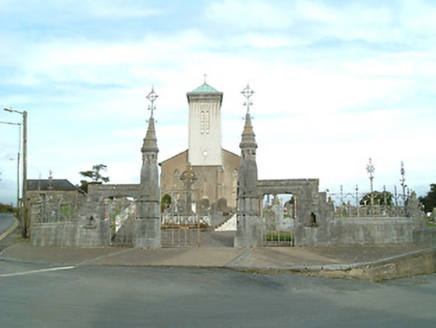 Saint Senan's Catholic ChurchGates/railings/walls · 34 yd
Explorer Tom Saint Senan's Catholic Church gates in Narrabaun South would complain to the council about its own grandeur. The…
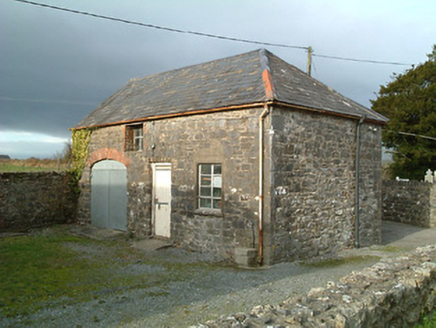 outbuilding112 yd
Explorer Tom Outbuilding in Narrabaun South has a curse that only affects people who don't wave when they pass it. It’s a modest…
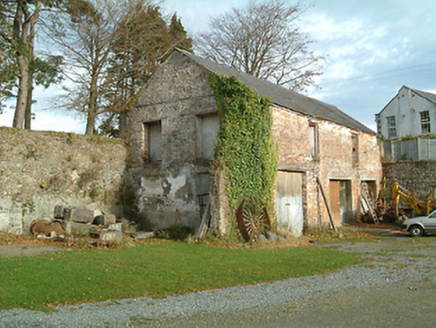 mill (water)162 yd
Explorer Tom The Mill in Dangan is still grinding flour in its dreams, even though it’s been a creamery for ages. Its rules for…
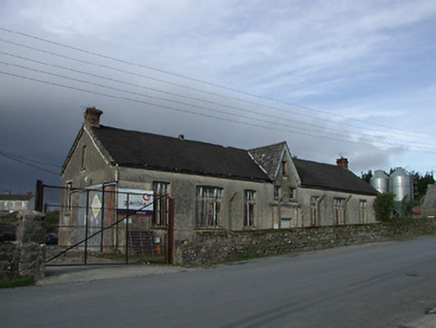 Kilmacow CreameryCreamery · 206 yd
Explorer Tom Kilmacow Creamery has an unlikely celebrity friend who is probably a very large, very confused cow named Kevin. The…
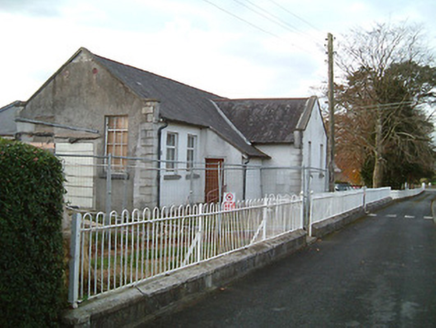 Kilmacow National SchoolSchool · 241 yd
Explorer Tom Kilmacow National School started because two lads bet in the pub that they could build a school before the next…
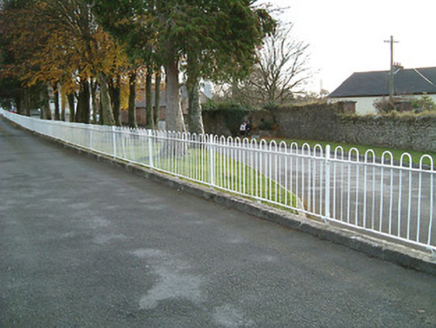 gates/railings/walls246 yd
Explorer Tom Gates in Dangan are secretly proud of the single potato they grew through the iron bars last summer. It’s all that…
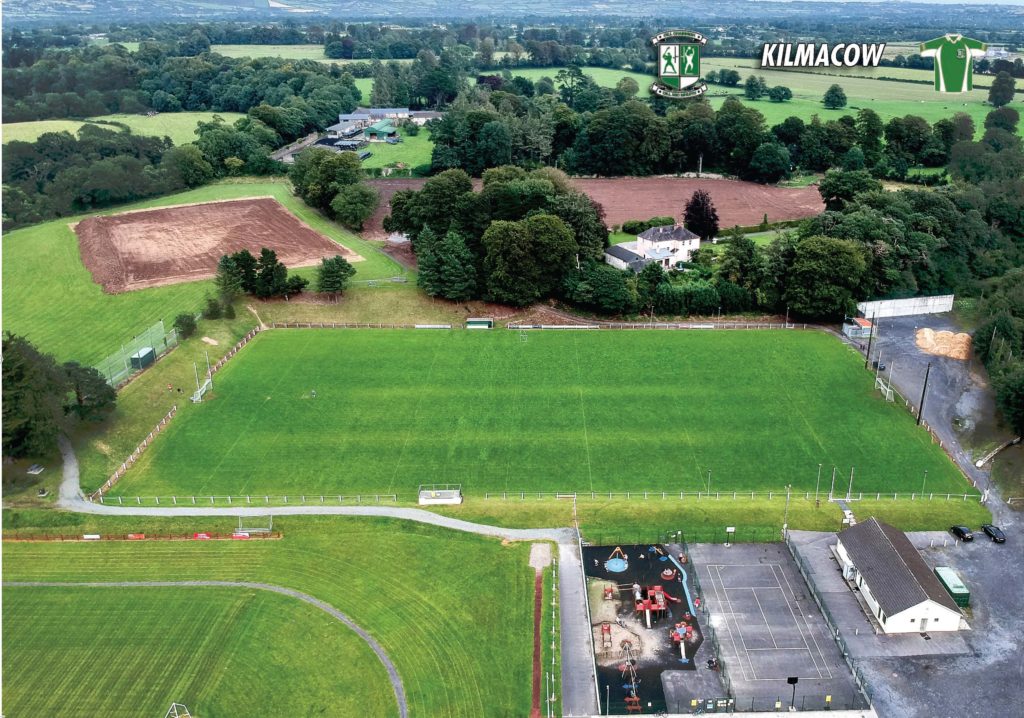 Sports Complex, KilmacowGAA ground · 319 yd
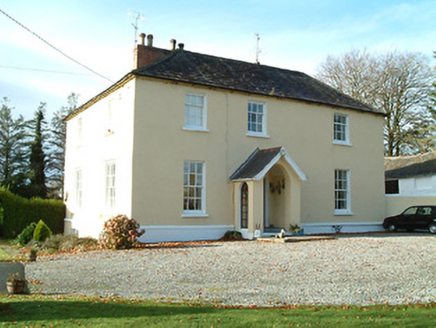 Ida HouseRectory/glebe/vicarage/curate's house · 409 yd
Explorer Tom Ida House is haunted by the fiddler who played there all night until sunrise. It was built for clergy, so expect…
 KilcronaghFarmyard complex · 601 yd
Explorer Tom Kilcronagh nearly got famous when a celebrity drove past and mistook it for their childhood home, but they corrected…
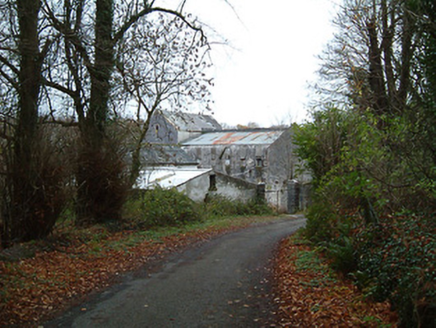 Greenville MillMill (water) · 704 yd
Explorer Tom Greenville Mill would win the county fair by simply existing and looking impressive while doing nothing at all. It used…
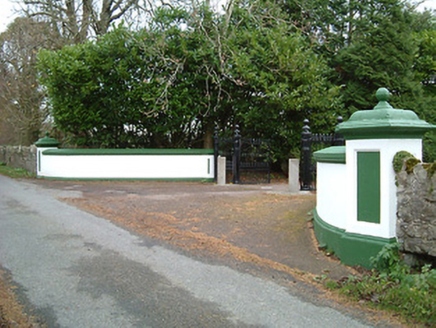 Greenville HouseGates/railings/walls · 937 yd
Explorer Tom Greenville House’s gateway is guarding an estate entrance where a poet once fell in the ditch nearby and wrote about…
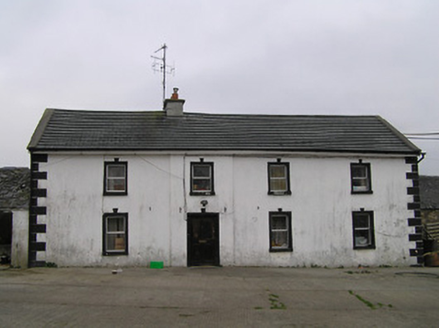 farm house1222 yd
Explorer Tom The farmhouse in Kilmacow thinks it’s a shortcut, but it’s really just a dead end with attitude. It replaced its old…
More historic places in County Kilkenny · All of County Kilkenny

What do you know about this place?Tap to add a comment or ask a question