
What is recorded here
Farmyard complex, extant 1839, on a U-shaped plan about a courtyard including (north): Attached eight-bay two-storey coach house-cum-stable outbuilding on a rectangular plan centred on two-bay double-height breakfront. Pitched slate roof with section of replacement slate (east), ridge tiles, and no rainwater goods surviving on rendered eaves. Lime rendered coursed rubble stone walls. Pair of elliptical-headed central carriageways with red brick voussoirs. Square-headed door openings in elliptical-headed recesses. Square-headed flanking window openings with cut-limestone sills, and concealed red brick block-and-start surrounds framing timber boarded fittings. Set in grounds shared with Kilcronagh.
A farmyard complex contributing positively to the setting of the Kilcronagh estate.
This does not grant access. Most recorded buildings are privately owned; view them only from public ground unless the owner allows entry.
Places near here
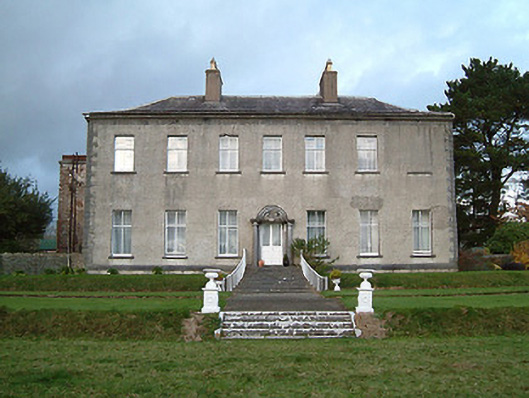 Kilcronaghcountry house · 78 yd
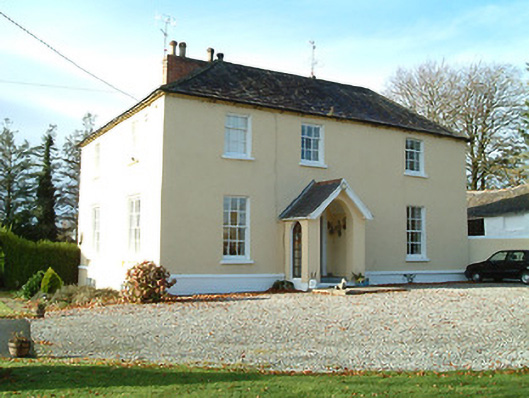 Ida Houserectory/glebe/vicarage/curate's house · 352 yd
 TubbereenanHoly well · 939 yd
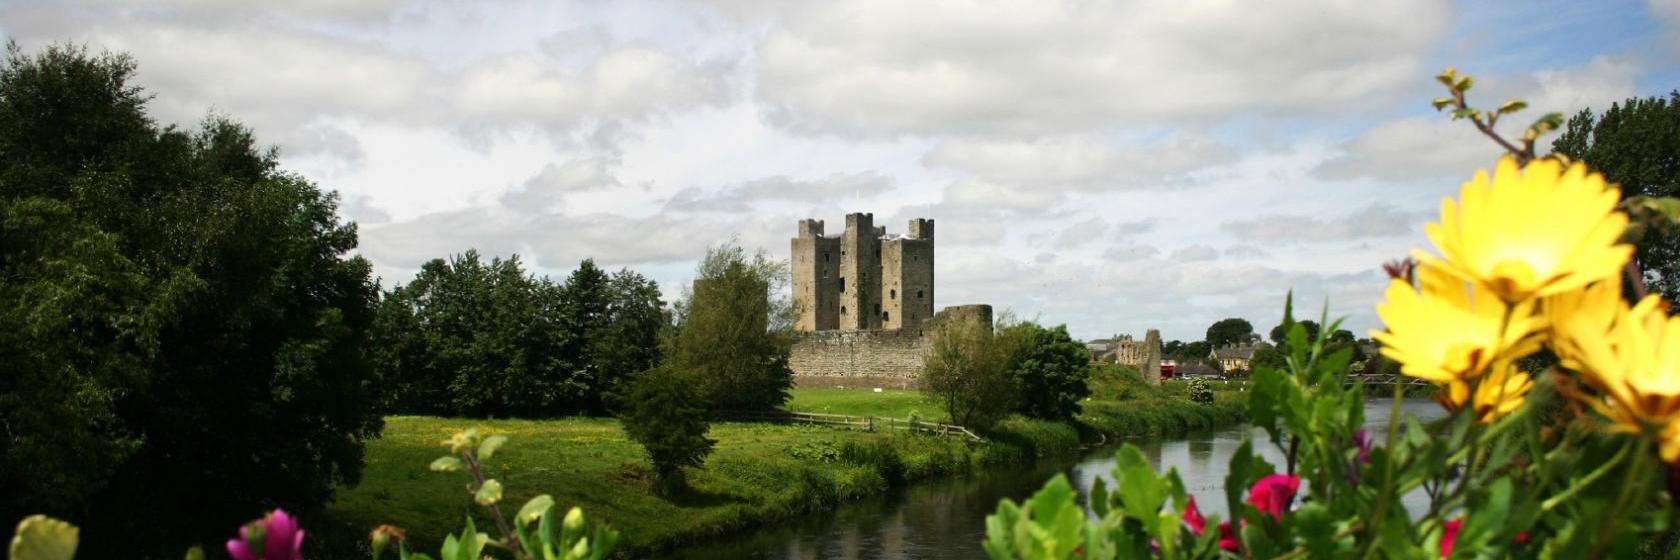 Dangan Castle (Site of)Castle, unclassified · 1.0 mi
 Font in UllidFont · 1.4 mi
 CastleCastle, unclassified · 1.7 mi
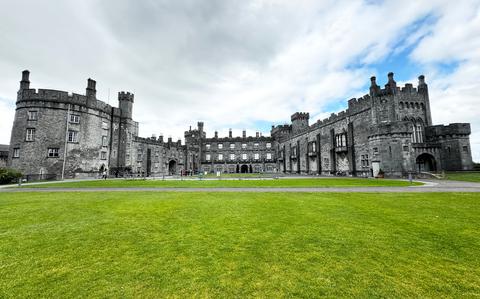 Ballynaboley WoodForest · 2.2 mi
 Native Woodland Trust:Grace Dieu ReserveWood · 3.0 mi
 Mount Congreve GardensHeritage attraction · 5.3 mi
 Waterford & Suir Valley RailwayHeritage attraction · 5.6 mi
 Donnell's HillMountain / peak · 7.6 mi
 Tower HillMountain / peak · 7.7 mi
Other information
Photo: National Inventory of Architectural Heritage · Website use allowed for educational or private purposes with source credit