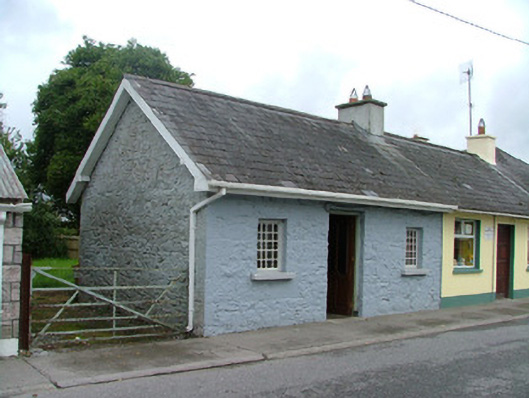
What is recorded here
End-of-terrace three-bay single-storey house, built c.1900. Fronts directly onto street. Pitched tiled roof with terracotta ridge tiles and rendered chimneystacks. Random coursed wall with quoins. Multiple-pane cast-iron windows with stone sills. Square-headed door opening with replacement timber door.
This diminutive terraced house, with a well proportioned architectural design, adds character to the village of Killeigh. In contrast to the large outbuildings, houses and church also found in the village, this structure brings a sense of balance to the locality. The attractive multiple-pane windows enliven the plain, painted stone façade.
This does not grant access. Most recorded buildings are privately owned; view them only from public ground unless the owner allows entry.
Places near here
 outbuildingoutbuilding · 84 yd
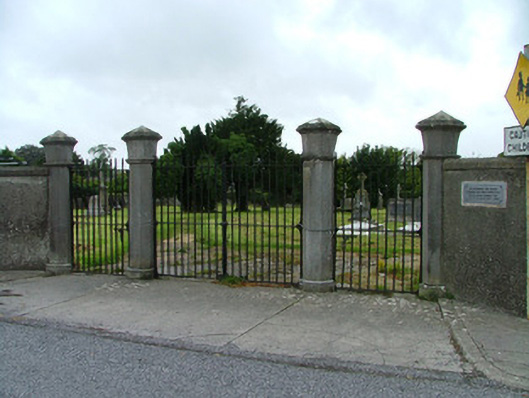 gates/railings/wallsgates/railings/walls · 85 yd
 Mick the MillerMemorial · 122 yd
 Burial ground in KilleighBurial ground · 279 yd
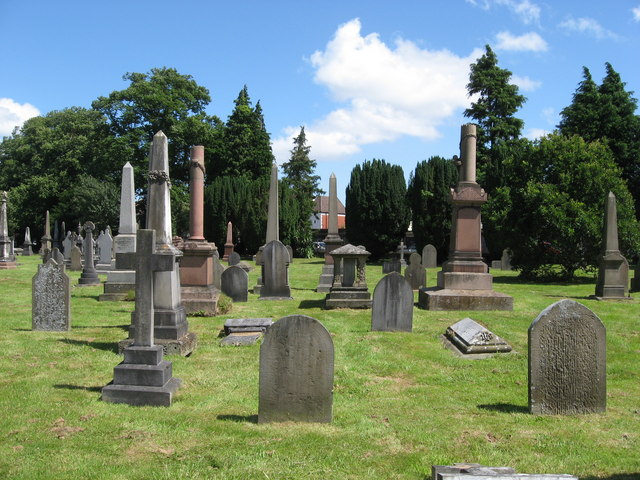 Grave YardGraveyard · 286 yd
 Burnett's WoodForest · 1251 yd
 Scrub HillMountain / peak · 1583 yd
 Red HillMountain / peak · 1.5 mi
 Derryad WoodForest · 1.7 mi
 Castle in ruinsCastle, unclassified · 2.4 mi
 Church (in Ruins), GraveyardChurch · 2.5 mi
 Castle Brack (in ruins)Castle, tower house · 2.5 mi
Other information
Photo: National Inventory of Architectural Heritage · Website use allowed for educational or private purposes with source credit