What is recorded here

L-plan multiple-bay two-storey brewery outbuildings, built c.1830, now in use as agricultural outbuildings. Located directly on roadway. Pitched slate and corrugated-iron roofs with terracotta ridge tiles. Random coursed stone walls with some roughcast render remaining. Single opening to northern elevation with timber sash window.
This large complex of outbuildings located at the cross roads in Killeigh forms a solid block of buildings, leading out of the town to the east. The stone walls with only a single window opening to the street make the buildings seem foreboding and robust in design. The three-over-six pane timber sash window and the very small slates on the corner of the structure are important pieces of the original fabric which give the site a unique character.
From the Buildings of Ireland (National Inventory of Architectural Heritage) record 14813007
This does not grant access. Most recorded buildings are privately owned; view them only from public ground unless the owner allows entry.
Places near here
 handball alley146 yd
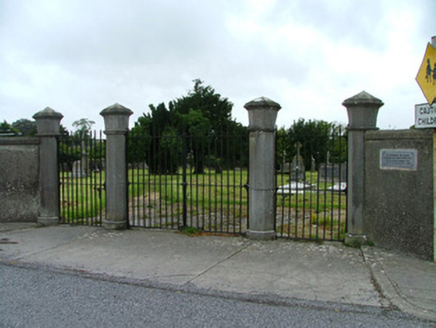 gates/railings/walls153 yd
 Mick the MillerMemorial · 165 ydBurial ground in KilleighBurial ground · 190 ydScrub HillMountain / peak · 1651 ydRed HillMountain / peak · 1.5 mi
 Pedunculate Oak4.0 mi
 Spindle4.1 mi
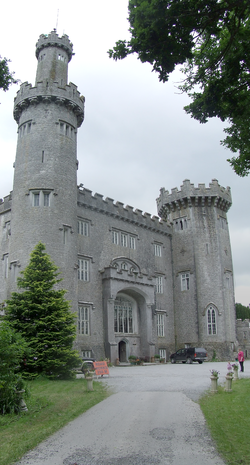 Charleville CastleCastle · 4.6 mi
 Grand Canal WayWalking route · 4.7 mi
 Graveyard5.9 mi
 Ballycowan CastleCastle · 6.3 mi
Pictures: kevin higgins, Geograph · CC BY-SA 2.0; National Inventory of Architectural Heritage; kevin higgins, Wikimedia Commons · CC BY-SA 2.0; Algirdas at Lithuanian Wikipedia, Wikimedia Commons · Public domain; AnRo0002, Wikimedia Commons · CC0; User:Jgillett, Wikimedia Commons · Public domain; JP, Geograph · CC BY-SA 2.0; Kieran Campbell, Geograph · Creative Commons Attribution-ShareAlike 2.0; Kieran Campbell, Wikimedia Commons · CC BY-SA 2.0
More historic places in County Offaly · All of County Offaly
What do you know about this place?