
Places near here
Photo credits
- National Inventory of Architectural Heritage
- Mike Searle, Wikimedia Commons · CC BY-SA 2.0
- Mike Searle, Geograph · CC BY-SA 2.0
- Miguel Angel Masegosa Martínez, Wikimedia Commons · CC BY 2.0
- P L Chadwick, Geograph · Creative Commons Attribution-ShareAlike 2.0
- Colin Park, Geograph · CC BY-SA 2.0
- Sarah777, Wikimedia Commons · Public domain
Explorer Tom Interragh Hill is famous for a smuggling story where someone tried to hide a whole cow inside a basket, which was definitely not clever. The cow escaped and ate the smuggler’s map, so now nobody knows exactly where they were going in the first place. Sit on a wall near it and pretend you're in a fancy painting.
Enclosure in Lackenavorna,tiermoyleEnclosure · 1146 ydExplorer Tom Enclosure in Lackenavorna, Tiermoyle describes itself as 'a big circle with drainage issues'. It has ditches running into it like busy little rivers of regret. A cow shed nearby thinks it’s the main event. Ideal place to rehearse an excuse for being late.
 Latteragh HouseFarmyard complex · 1595 yd
Explorer Tom Latteragh House has very strong opinions on modern buildings. It thinks glass towers are just fancy ice cubes that melt in summer. The carriage arches are waiting for horses that left decades ago. Never copy
Killavalla WoodForest · 1.4 miExplorer Tom Killavalla Wood in County Tipperary thinks tourists from Dublin are too loud and need to stop pointing at everything with their phones. It prefers the quiet company of deer who know how to keep their mouths shut. Ideal spot for a dramatic phone call.
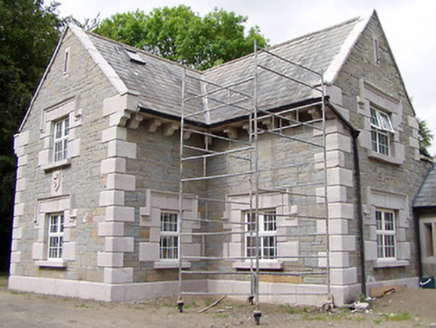 Orkney LodgeHouse · 1.6 mi
Explorer Tom Orkney Lodge in Glenmore Lower took about four hundred cups of tea to build because the craftsmen were too busy admiring their own work. That ornate date stone is rarer than finding a four-leaf clover and definitely knows it’s special and important. Snap one of that carved pediment for me!
 Knockane CastleCastle · 3.6 mi
 Bawn in Cullahill (glenkeen Par.)Bawn · 4.1 mi
Explorer Tom Bawn in Cullahill does weird things when nobody’s looking, like rearranging its own stones just to mess with you. It’s got secrets that even the house next door doesn’t know about. Tell me if the gossip I made up is true.
James Devaney MemorialMemorial · 6.6 miExplorer Tom James Devaney Memorial in County Tipperary is keeping quiet about who actually shot him down in 1921. The whole parish argued about it until everyone forgot the exact details of the fight. Tell the kids it's a castle. Close enough.
 Sweet Chestnut6.8 mi
Explorer Tom Sweet Chestnut in Tipperary witnessed a love story go wrong when two couples argued over who got to sit under its shade first. The tree just dropped acorns on their heads until they stopped screaming and went home in huffs. Bring your own legend, I've run out.
 Kilmore Church (in Ruins), GraveyardGraveyard · 7.4 mi
Explorer Tom Kilmore Church, Graveyard is where Saint Patrick would have rolled his eyes at the lack of snakes but appreciated the nice round-arched windows. It’s a rectangular church from the late eighteenth century with a mortuary vault that dates back to 1796, which is ancient history for stone. If anyone asks, Tom sent you.
 Silvermines ViewpointViewpoint · 7.5 mi
Explorer Tom Silvermines Viewpoint in County Tipperary has a tall tale about a hidden tunnel to the pub that locals swear exists but nobody can find, no matter how hard they look. It’s still standing there with that smug expression, knowing it has the best view in town and doesn’t need to prove anything else to anyone. Best visited with a curious kid and no timetable.
 Keeper HillMountain / peak · 9.6 mi
Explorer Tom Keeper Hill is getting picked on by the wind because it stands right next to a particularly loud chimney stack. It keeps complaining about the noise, but nobody listens because it’s just a hill with no real authority whatsoever over the weather patterns. Best seen with a hangover and a sausage roll in hand.
More historic places in County Tipperary · All of County Tipperary

What do you know about this place?Tap to add a comment or ask a question