DDiscover AloneMapAbout

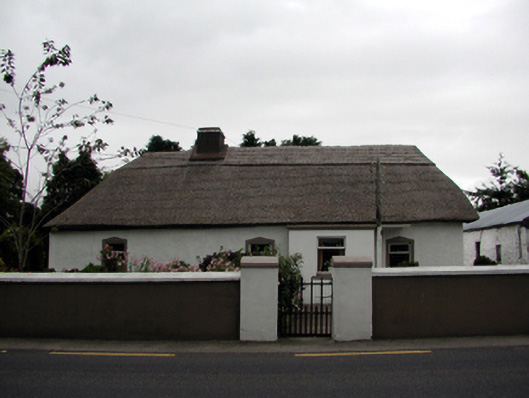
House in Kilcannon

House
House in Kilcannon
Photo: National Inventory of Architectural Heritage · Report the wrong picture

This does not grant access. Most recorded buildings are privately owned; view them only from public ground unless the owner allows entry.

What do you know about this place?Tap to add a comment or ask a question

What you write will be public.

What is recorded here

Detached four-bay single-storey thatched cottage, c.1800, on an L-shaped plan retaining some early fenestration with single-bay single-storey return to north. Renovated and extended, c.1950, comprising single-bay single-storey flat-roofed infill return to north with single-bay single-storey flat-roofed projecting…

Read the whole record
Detached four-bay single-storey thatched cottage, c.1800, on an L-shaped plan retaining some early fenestration with single-bay single-storey return to north. Renovated and extended, c.1950, comprising single-bay single-storey flat-roofed infill return to north with single-bay single-storey flat-roofed projecting porch added. Mostly refenestrated, c.1975. Reroofed, 2002. Hipped roof on an L-shaped plan with replacement reed thatch, 2002, in English style having rope work to ridge, and rendered chimney stack. Flat corrugated-iron roof to infill return with iron rainwater goods on timber eaves. Flat concrete roof to porch. Painted roughcast walls over random rubble stone construction with painted random rubble stone walls to some elevations. Painted rendered walls to infill return and to porch. Square-headed window openings with stone sills (some replacement concrete sills, c.1975), and rendered surrounds, c.1975, to front (south) elevation. 1/1 timber sash windows with some replacement aluminium casement windows, c.1975. Square-headed door opening with glazed timber panelled door. Set back from line of road in own grounds with painted rendered boundary wall to front having painted rendered piers, and wrought iron gate. (ii) Detached three-bay single-storey rubble stone outbuilding, c.1800, to north-east with square-headed carriageway to left. Reroofed, c.1975. Pitched roof with replacement corrugated-iron, c.1975, iron ridge tiles, rendered coping, and iron rainwater goods. Limewashed random rubble stone wall to front (west) elevation with unpainted roughcast wall to rear (east) elevation. Square-headed window opening with no sill, timber lintel, and timber fitting. Square-headed door opening with timber lintel, and timber boarded door. Square-headed carriageway with timber lintel, and no fittings. (iii) Detached single-bay single-storey outbuilding, c.1900, to east with square-headed carriageway to rear (east) elevation. Pitched slate roof with clay ridge tiles, rendered coping, and iron rainwater goods. Limewashed random rubble stone walls. Square-headed door opening with timber fittings. Square-headed carriageway with timber lintel, and timber boarded double doors.
An appealing, modest-scale cottage forming an important element of the vernacular heritage of County Waterford, as identified by the low massing, the informal arrangement of the openings, and a thatched roof. Reasonably well maintained, the cottage retains most of its original form, together with some early salient features and materials, which enhance the historic character of the composition. A range of early-surviving outbuildings to the grounds augment the group and setting qualities of the site, and the complex makes a positive contribution to the visual appeal of the locality.

From the Buildings of Ireland (National Inventory of Architectural Heritage) record 22903012

Places near here

Photo credits
  • National Inventory of Architectural Heritage
  • Maker not stated on source page, en.wikipedia.org
  • Maker not stated on source page, commons.wikimedia.org
  • Maker not stated on source page, www.austadiums.com
  • Ballinameela GAA official club website; individual drone photographer not named, www.ballinameelagaa.ie
Historic buildingOfficially recorded historic building · 20 yd

Explorer Tom Historic building in Kilcannon is in a bitter feud with the next village over because they allegedly stole its best…
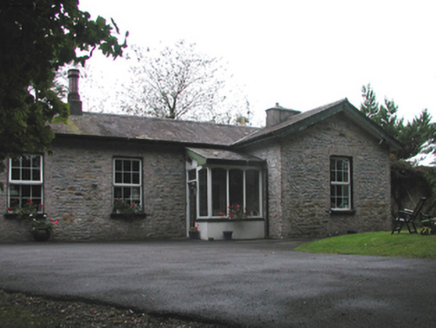
Cappagh Railway StationRailway station · 111 yd

Explorer Tom Cappagh Railway Station has a feud with the rain because it keeps getting soaked while standing there doing nothing. It…

Site of Church and GraveyardGraveyard · 422 yd

Explorer Tom Site of Church and Graveyard in Kilcannon (osborne) is posting its own ghostly selfies on social media, captioning them…
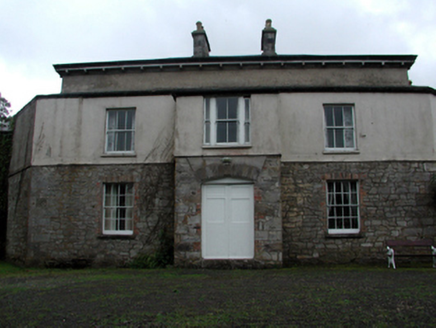
Rockfield HouseHouse · 997 yd

Explorer Tom Rockfield House in Rockfield is all fancy Georgian flash, but they stripped the render off and now it looks like it’s…

kiln1366 yd

Explorer Tom Kiln in Kilcloher is basically a giant oven that forgot the recipe. It’s been baking lime for centuries while the rest…

Cappagh HouseGates/railings/walls · 1381 yd

Explorer Tom Cappagh House has gates that look like they were designed by someone who really hated ladders and wanted to keep…

Altar StoneCross-inscribed stone (present location) · 1420 yd

Explorer Tom Altar Stone in Cappagh would tell you it’s an experienced manager with a ring on its finger and zero patience for…

worker's house1583 yd

Explorer Tom Worker's house in Boherawillin hosted a dance once that went on so long the floorboards gave up and started dancing…

Whitechurch ChurchChurch/chapel · 1590 yd

Explorer Tom Whitechurch Church in Ballykennedy was built with money from a board that no longer exists, which is a bit of a ghost…
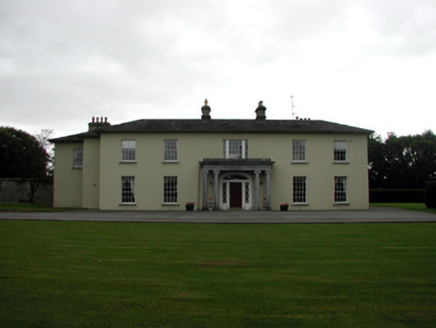
Whitechurch HouseHouse · 1.0 mi

Explorer Tom Whitechurch House in Bridgequarter has a courtyard so big that zombies would get lost trying to find the front door.…

Modeligo GAA pitchGAA ground · 1.6 miBallinameela GAA pitchGAA ground · 1.7 mi

More historic places in County Waterford · All of County Waterford

Add to this placeAdd a picture Add a detailed tip Add a story

Explore the map1,095,414 places to discover

Next place · or swipeHistoric building